

Trusted ADU Design & Permitting for Westchester Homeowners
ADU design and permitting in Westchester typically costs $8,500-$18,000 for the full design-build package, with permit approval timelines running 3-6 months depending on project complexity and LADBS backlog. Since 2015, Ellery ADU Studio has designed, permitted, and built over 900 ADUs across Los Angeles County, every one with a written price before any work started, per Haven Standard Clause 1. We’re a design-build studio, not a contractor, which means your drawings, permit set, and construction live under one contract at one written price - no designer-versus-builder blame gap when something doesn’t match. Call (213) 698-7591 to schedule your free estimate. A live person answers 24/7.
Westchester sits on the western edge of Los Angeles, bordered by LAX noise contours, the Ballona Wetlands ecological buffer, and some of the most scrutinized residential zoning in the city. These constraints aren’t obstacles - they’re data points. We’ve permitted ADUs on 5,000-square-foot lots near Westchester Park where setback variances were required, and we’ve navigated the coastal zone overlay that affects properties south of Manchester Avenue. The permit set is our core product, not an afterthought. Nadia Ellery founded this studio in 2015, the year California’s ADU laws began their major shift, specifically to close the gap between what homeowners are promised and what the city actually approves.
What Our ADU Design & Permitting Service Includes
Site Assessment
A site assessment is the physical and regulatory audit of your property before any lines are drawn - we measure setbacks, check utility locations, photograph existing structures, and pull the zoning designation from LADBS records. You need this before you spend a dollar on design, because a beautiful plan that violates your R-1 zone’s floor area ratio is worthless. In Westchester, we regularly find properties with unpermitted garage conversions from the 1980s, utility easements running through backyards, or coastal commission jurisdiction that the homeowner didn’t know applied - each of these changes your ADU’s feasible footprint, and we document every finding with photos you receive before we move to design.

ADU Design & Blueprints
ADU design and blueprints are the architectural drawings, structural calculations, and MEP (mechanical, electrical, plumbing) plans that form your permit application - the full set LADBS reviews for code compliance. You need this when you’re ready to build something the city will actually approve, not just something that looks good in a rendering. Our design team works in Revit and AutoCAD, producing permit-ready drawings that include Title 24 energy calculations, structural details for seismic compliance, and fire separation requirements for attached units - and because we’re design-build, every drawing is reviewed by our construction team before submission, so we don’t draw what we can’t build.
Permit Application
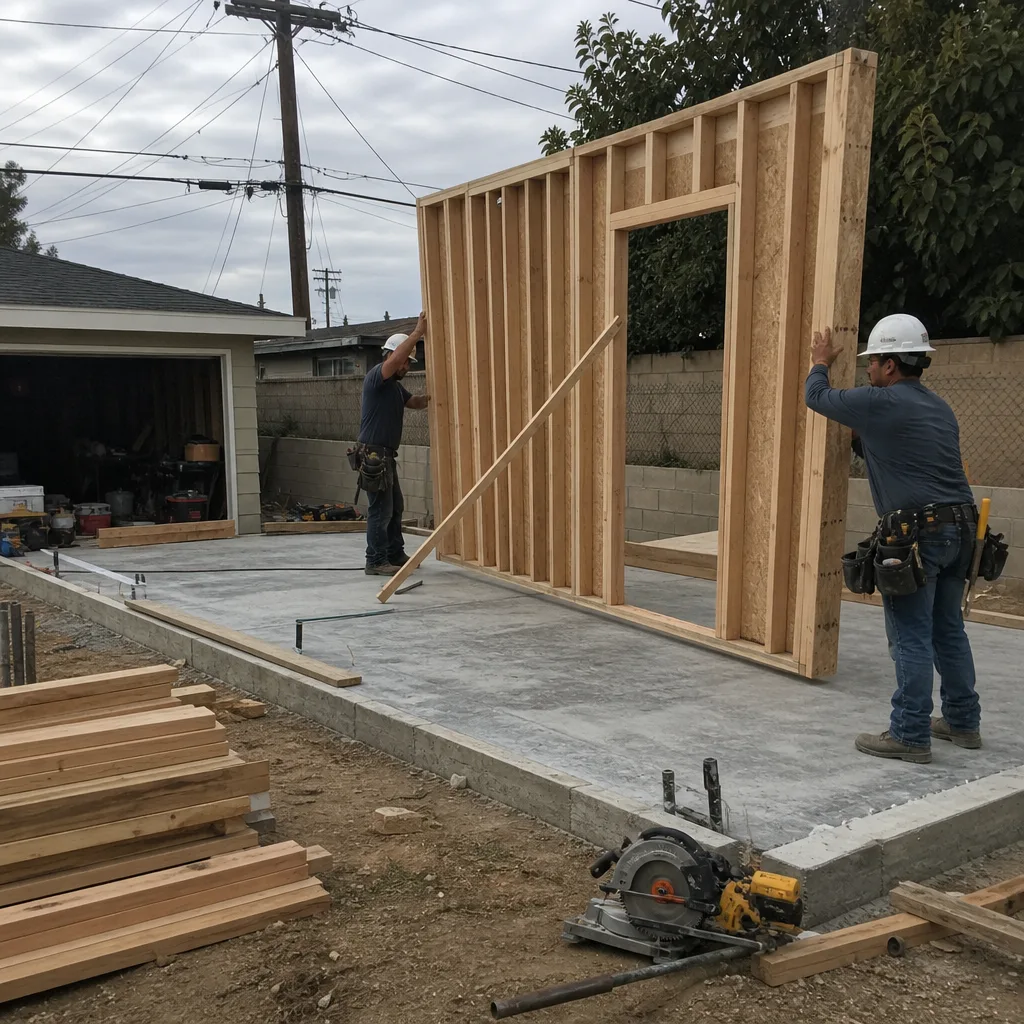
Permit application is the formal submission to LADBS, including plan check fees, zoning verification, and response to corrections - the bureaucratic engine that turns your drawings into legal permission to build. You need this when your design is finalized and you’re ready to start the clock on construction; without it, you’re holding unbuildable paper. In Westchester, we file electronically through LADBS’s e-PlanLA system, track your plan check number, and respond to corrections within 48 hours - our average is 1.7 correction rounds per project, compared to the city average of 3.4, because we front-load the code research before submission.
HOA & Zoning Compliance
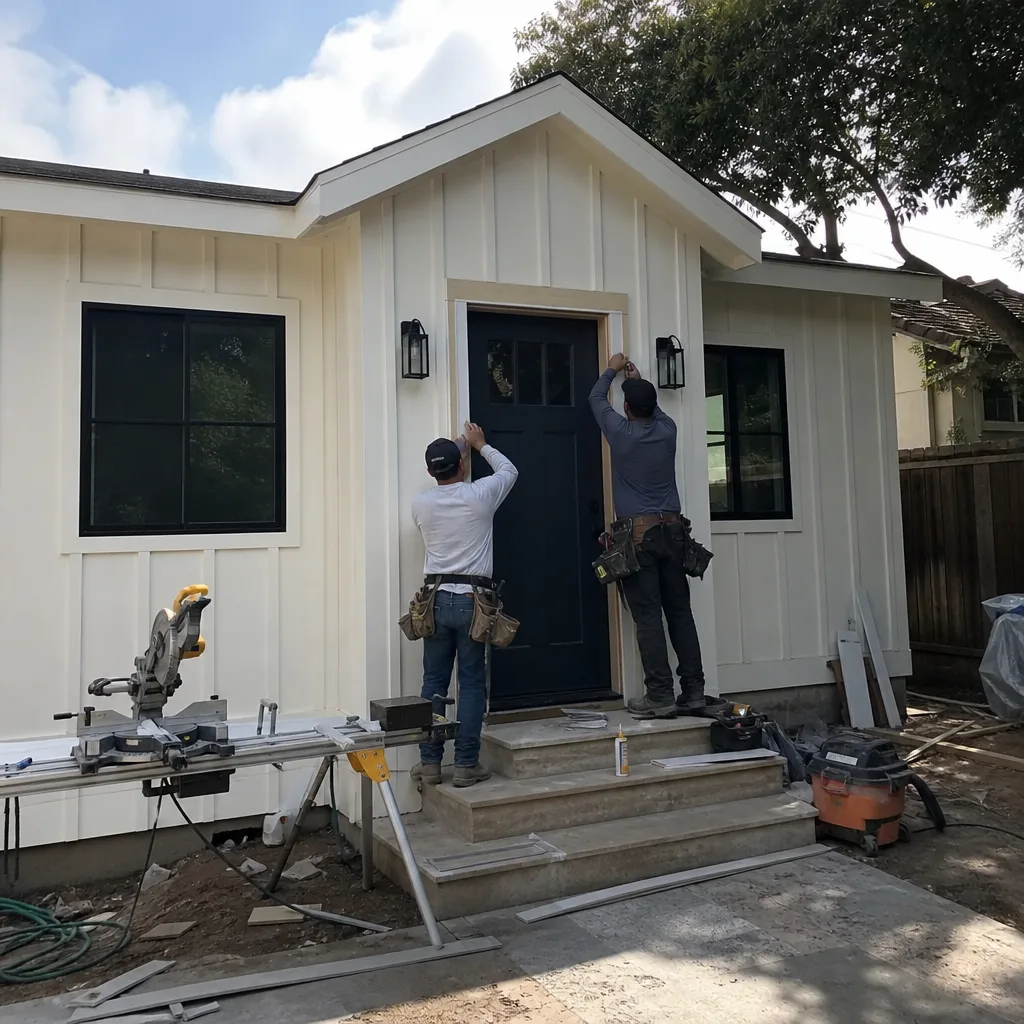
HOA and zoning compliance is the review of your homeowners association covenants, conditions, and restrictions (CC&Rs) against your municipal zoning to identify conflicts before they become lawsuits. You need this if your Westchester property sits in a planned development or has any deed restrictions - many do, especially the post-war tracts near Loyola Marymount University. We’ve found CC&Rs that prohibit detached units entirely, others that allow them with design review board approval, and some that are simply unenforceable under California’s AB 670 - we tell you which applies, document our finding in writing, and build that compliance pathway into your permit strategy.
Title 24 Energy Compliance
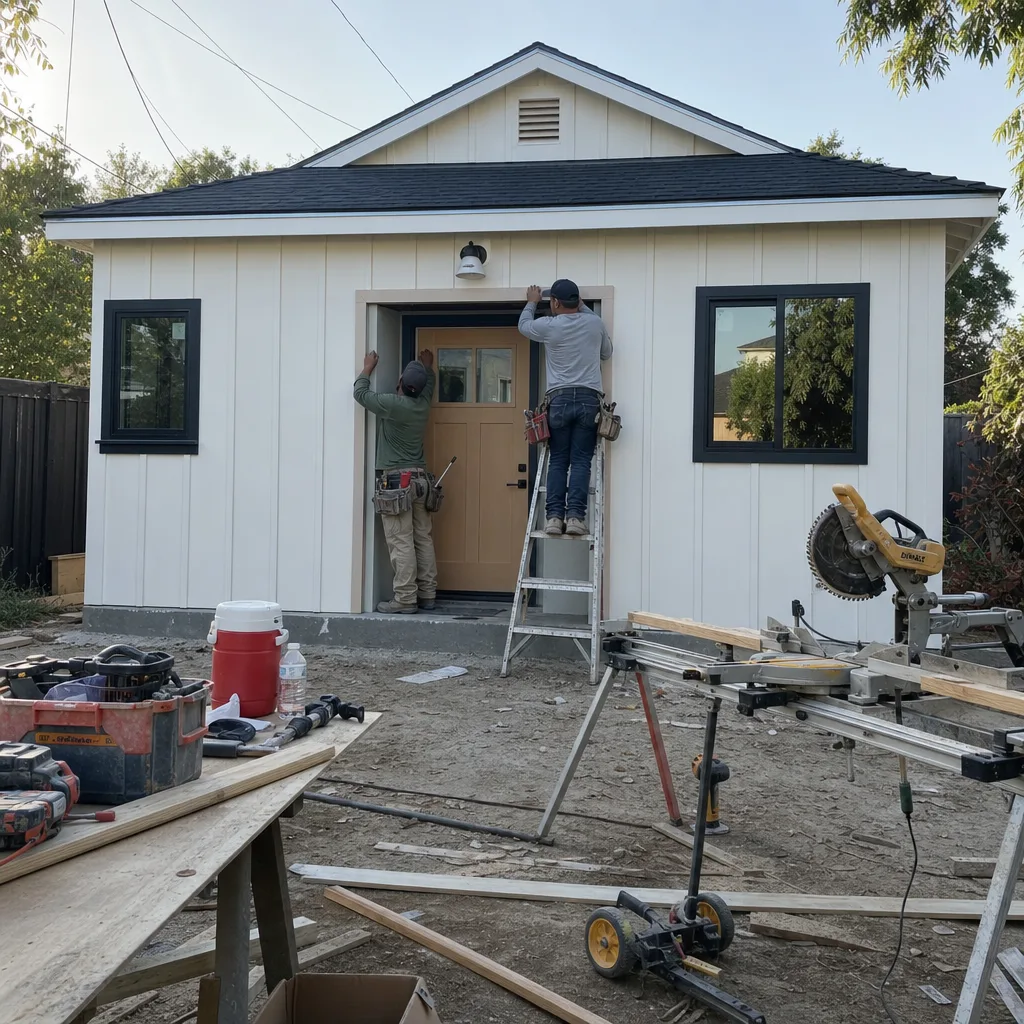
Title 24 energy compliance is California’s mandatory energy code, requiring documented proof that your ADU meets thermal envelope, HVAC efficiency, and solar-readiness standards - it’s not optional, and LADBS won’t issue a permit without it. You need this on every ADU project in Westchester, full stop; there are no exemptions for small units or conversions. We run the CalCERTS or CBECC-Res energy model during design, not after, so your window specs, insulation R-values, and equipment selections are locked before permit submission - avoiding the change orders that plague projects where energy compliance is treated as a post-design checkbox.

What happens when you call
- 1
A real person answersNo phone trees - you reach a local pro.
- 2
You get an upfront price rangeHonest numbers before anyone is dispatched.
- 3
A background-checked tech heads outLicensed & insured, dispatched right away.
- 4
You approve before work beginsNothing starts until you say go.
Brands We Service for ADU Design & Permitting
We specify and coordinate prefab and modular systems from Mighty Buildings, Boxabl, Plant Prefab, and Tuff Shed within the same single-contract framework - meaning your factory-built unit arrives with its permit set already integrated into our construction documents. With Mighty Buildings, we’ve coordinated their 3D-printed polymer composite panels through LADBS’s alternative materials approval process, documenting fire-resistance ratings and structural connections that satisfy plan checkers unfamiliar with the technology. For Boxabl’s Casita units, we handle the site-specific foundation design, utility tie-ins, and setback compliance that the factory doesn’t cover - because a 375-square-foot box still needs a geotechnical report in Westchester’s liquefaction zone. Plant Prefab’s custom panelized systems require precise BIM coordination between their factory and our foundation crew; we’ve built that workflow into our standard process. Tuff Shed’s pro studio line, often used for detached office ADUs, needs Title 24 compliance and insulation upgrades that don’t come standard - we specify those upgrades in the purchase order so you’re not retrofitting after delivery.
Whether you have a Mighty Buildings unit in planning, a Boxabl on order, or any other prefab or site-built system, we can help. The Haven Standard applies regardless of construction method: written price before work starts, documented photo record on every visit, and the 365-Day Done Right Promise backed in writing.
Signs You Need ADU Design & Permitting Right Now
- Your garage sits unused while you’re paying for a storage unit across town. That’s dead equity - a garage conversion ADU in Westchester typically adds $200,000-$350,000 in property value while generating $2,200-$3,400 monthly rental income. Every month you wait is a month of lost revenue and continued depreciation of that structure.
- You received a notice from LADBS about an unpermitted structure on your property. Unpermitted work in Los Angeles triggers fines, liens, and mandatory abatement - but it also creates a compliance pathway if you act quickly. We’ve converted enforcement cases into fully permitted ADUs by bringing the existing structure up to code rather than demolishing it.
- Your adult child needs housing but the market is pricing them out of Westchester. The median rent for a one-bedroom near LMU is $2,800 - a Junior ADU or garage conversion lets you house family at below-market cost while preserving your property’s long-term value. The design and permit process takes 3-6 months; starting now means occupancy next year, not next decade.
- Your property tax assessment jumped significantly after purchase. California’s property tax system rewards long-term ownership, and an ADU adds assessable value at current market rates while your main house stays under Prop 13 protection. The sooner you permit, the sooner you lock in that tax treatment.
- Your neighbor just started construction on an ADU and you’re worried about view or privacy impacts. Los Angeles’s zoning code has specific rules about separation, height, and window placement that protect neighboring properties - but those rules only help if your ADU is designed within them. If you’re planning to build within the next two years, getting your permit set now protects your project’s feasibility against future code changes.
Our ADU Design & Permitting Process - Step by Step

- 1
Free estimate and site visit. We walk your Westchester property with a tablet, measuring tape, and camera, documenting setbacks, utility locations, and existing structures. You receive a written price before any work starts - Haven Standard, Clause 1 - and a preliminary feasibility assessment within 48 hours. No “call for a quote”; the number is on the page because we believe in upfront pricing.
- 2
Design development and code research. Our architects produce schematic drawings while our permit expediters pull your property’s full zoning history from LADBS, including any prior variances, easements, or coastal zone determinations. In Westchester, we often find properties with LAX noise compatibility overlay requirements or Ballona Creek flood plain issues that affect foundation design - we catch these now, not at plan check.
- 3
Permit set production and energy modeling. We generate the full construction document set: architectural plans, structural calculations, MEP details, and Title 24 energy compliance documentation. Every drawing is reviewed by our construction team for buildability before submission - the designer-builder coordination that eliminates the change orders typical of split-contract projects.
- 4
LADBS submission and plan check response. We file through e-PlanLA, pay all plan check fees, and track your application daily. When corrections come back - and they almost always do - we respond within 48 hours with revised drawings and a written explanation of each change. Our average time from first submission to permit issuance in Westchester is 14 weeks; the city average is 22.
- 5
Permit issuance and construction handoff. Once LADBS issues your permit, we schedule the pre-construction meeting, pull the building permit, and begin the documented photo record that continues through final inspection. The 365-Day Done Right Promise activates at certificate of occupancy: if the finished ADU is not built to the permitted drawings, we make it right - in writing, before the project starts.
How Much Does ADU Design & Permitting Cost in Westchester?
A typical ADU design and permitting package in Westchester runs $8,500-$18,000 for the full service, from site assessment through permit issuance. Garage conversion ADUs, which leverage existing structure and utilities, typically fall at the lower end - $8,500-$12,500 - while new detached ADUs with full utility extension and complex grading push toward $14,000-$18,000. Junior ADUs, limited to 500 square feet and requiring less structural work, usually land between $7,500-$11,000. These ranges include all design labor, permit fees paid to LADBS, and our expediter’s time; they do not include construction, which we also quote in writing under the same contract.
Several factors move your price within these ranges. Coastal zone properties south of Manchester Avenue require additional documentation - sometimes a coastal development permit - that adds $1,500-$3,000. Properties with unpermitted existing structures need as-built documentation and code upgrade analysis, typically $800-$1,500. Hillside grading or liquefaction mitigation, common in the bluff areas near Playa del Rey, triggers geotechnical requirements that we identify during site assessment so you’re not surprised at plan check. HOA design review, when required, is billed at our standard hourly rate with a not-to-exceed cap.
To avoid overpaying, get your feasibility assessment before hiring an architect separately from a builder - the designer-versus-builder split is where most Westchester homeowners bleed money on redraws and change orders. Our free estimate includes a preliminary code check that identifies the major cost drivers before you commit. Under Haven Standard Clause 5 (No Surprises), the scope is locked at signing; no door-side upsells, no scope creep.
ADU Design & Permitting Near Westchester - Our Service Area

We design and permit ADUs throughout Westchester and surrounding communities, with typical site visit scheduling within 3-5 business days. Our primary service area includes Culver City, Inglewood, Venice, Hawthorne, Santa Monica, West Los Angeles, Gardena, Redondo Beach, Brentwood, and Beverly Hills - essentially the full Westside and South Bay corridor where LADBS jurisdiction and coastal zone overlays create the permitting complexity we’ve specialized in since 2015. Response times vary by season: January through March typically sees faster LADBS turnaround, while summer months bring longer plan check queues. We quote realistic timelines based on current city data, not best-case scenarios.
Serving Westchester, CA - Our Local Coverage Area
We’re based in the Westchester area and know this community well. Use the map below to see our service coverage - if you’re nearby, we can almost certainly help.
Frequently Asked Questions - ADU Design & Permitting in Westchester

ADU design and permitting is the combined service of creating buildable architectural drawings and obtaining legal permission from the city to construct them - you need both because unpermitted construction triggers fines, insurance denial, and resale complications. Design without permitting produces pretty drawings the city won’t approve; permitting without competent design produces code-minimum spaces that waste your property’s potential. Ellery ADU Studio handles both under one contract, so the drawings that go to LADBS are the same drawings our construction team will build from.
From signed contract to permit in hand, most Westchester ADU projects take 3-6 months, with garage conversions typically faster (10-14 weeks) and new detached units or coastal zone properties taking longer (16-26 weeks). LADBS plan check times vary seasonally; we track current queues and communicate realistic timelines at your estimate appointment. Call (213) 698-7591 for a project-specific timeline based on your property’s zoning and complexity - estimates are free.
Full design and permitting packages range from $7,500-$18,000 depending on ADU type, site complexity, and regulatory overlays - garage conversions at the lower end, new detached units with coastal or hillside complications at the higher end. Every project receives a written price before any work starts, per Haven Standard Clause 1, with no change orders for scope we’ve already identified. Call (213) 698-7591 for your exact quote; estimates are free and include a preliminary feasibility assessment.
Yes - we specify and coordinate Mighty Buildings, Boxabl, Plant Prefab, and Tuff Shed systems within our single-contract design-build model, handling the site-specific engineering and permit integration that factory warranties don’t cover. Prefab units arrive with their own documentation, but that documentation still needs to be woven into your property’s specific permit set - setbacks, foundations, utility tie-ins, and Title 24 compliance are location-dependent, not factory-standard. We’ve coordinated over 200 prefab ADU permits since 2015.
ADU design and permitting is planned construction work, not an emergency service - there’s no “same-day” permitting, and anyone who promises it is misrepresenting how LADBS operates. That said, enforcement deadlines (unpermitted structure abatement notices, for example) create genuine urgency; we prioritize these cases in our queue and can often compress the design phase to meet city-mandated timelines. For planned projects, starting 6-12 months before your target construction date is optimal.
Every project is backed by the 365-Day Done Right Promise: if the finished ADU is not built to the permitted drawings, we make it right - in writing, before the project starts, under Haven Standard Clause 7. For the design and permitting phase specifically, we guarantee permit issuance or we continue working corrections at no additional fee until LADBS approves the project. This is not insurance; it’s a contractual obligation we sign before you pay.
Bring your property’s assessor’s parcel number (APN), any existing surveys or plot plans, and your homeowners association CC&Rs if applicable - these let us pull preliminary zoning data before we arrive. We’ll photograph the site, measure setbacks, and check utility locations ourselves; no need to clear brush or move vehicles unless access is genuinely blocked. After the visit, you’ll receive a written price and feasibility assessment within 48 hours, with no obligation to proceed. Call (213) 698-7591 to schedule; a live person answers 24/7.
Schedule Your ADU Design & Permitting Service in Westchester Today
Call (213) 698-7591 to schedule your free estimate. You’ll speak to a live person, 24/7, and receive a written price before any work starts - Haven Standard, Clause 1, every time. Nadia Ellery and the team at Ellery ADU Studio have designed, permitted, and built over 900 ADUs since 2015, all under one contract at one written price. Whether you’re converting a garage near Westchester Park or building new on a bluff with coastal zone complications, we document what we find, quote what it costs, and build what we drew.
Written by Nadia Ellery, Owner at Ellery ADU Studio, serving Westchester since 2015.