

Fast, Reliable ADU Design & Permitting Across Culver City
ADU design and permitting in Culver City typically runs $8,500-$18,000 for the full architectural and permit set, with most garage conversion projects moving from first site visit to issued permit in 10-14 weeks. We’re familiar with Culver City’s compact building department, the 1940s-1960s housing stock that dominates neighborhoods like Carlson Park and Culver West, and the specific boundary-line complications that stall projects when designers treat this municipality like an extension of LA City. Dispatch and scheduling are coordinated from our Los Angeles office, but our crews serve Culver City directly. Call (213) 698-7591 to schedule your free estimate.
Why Ellery ADU Studio Westchester Is Culver City’s Preferred ADU Design & Permitting Company
We’ve designed, permitted, and built over 900 ADUs since 2015, the year California’s ADU laws shifted, and a significant share of those have been in Culver City’s tight 5-square-mile footprint. Our clients here receive a written price before any work starts, per Haven Standard Clause 1, plus a documented photo record on every visit and the 365-Day Done Right Promise backed in writing.
Reviews from Culver City customers consistently cite our familiarity with the city’s independent building department and our ability to spot dual-jurisdiction issues before they become permit rejections. One client on Roberts Avenue noted that we flagged their LA City-zoned alley connection before the plan set was even submitted, saving six weeks of revision time.
Response time to Culver City is typically same-week for initial site assessments. The city’s small scale means we can move between neighborhoods quickly, from the bungalows near downtown to the ranch homes west of Overland Avenue.
Our local knowledge runs deep: we know which Culver City lots have 100-amp panels and galvanized plumbing, where the municipal boundary creates inspection complications, and how the inland summer microclimate affects HVAC specification. That specificity is what prevents the change orders and delays that derail most ADU projects.
Our ADU Design & Permitting Services in Culver City

Site Assessment
Every Culver City ADU starts with a documented site assessment that records existing conditions in photographs and measured drawings. On a 5,200 sq ft lot in the Carlson Park neighborhood off Roberts Avenue, our crew converted a detached single-car garage into a 440 sq ft ADU. The main house had a 100-amp panel and galvanized plumbing, so we coordinated a panel upgrade and repipe before final inspection, and we detailed a mini-split system because summer afternoons here push into the mid-80s. The client also wanted a private patio, which required careful side-yard drainage and grading on the open lot. We found all of this during the initial assessment, so the written price reflected real conditions, not assumptions.
In Culver City, our site assessments specifically check for boundary-line jurisdiction issues. Because this city is landlocked by LA City, parcels on its edge can have a Culver City address on the house but a rear setback that abuts an LA City-zoned alley. That forces ADU design and inspection sign-offs to satisfy both jurisdictions on the same lot. We identify this during assessment, document it with photographs, and scope the coordination into the permit strategy from day one.
ADU Design & Blueprints
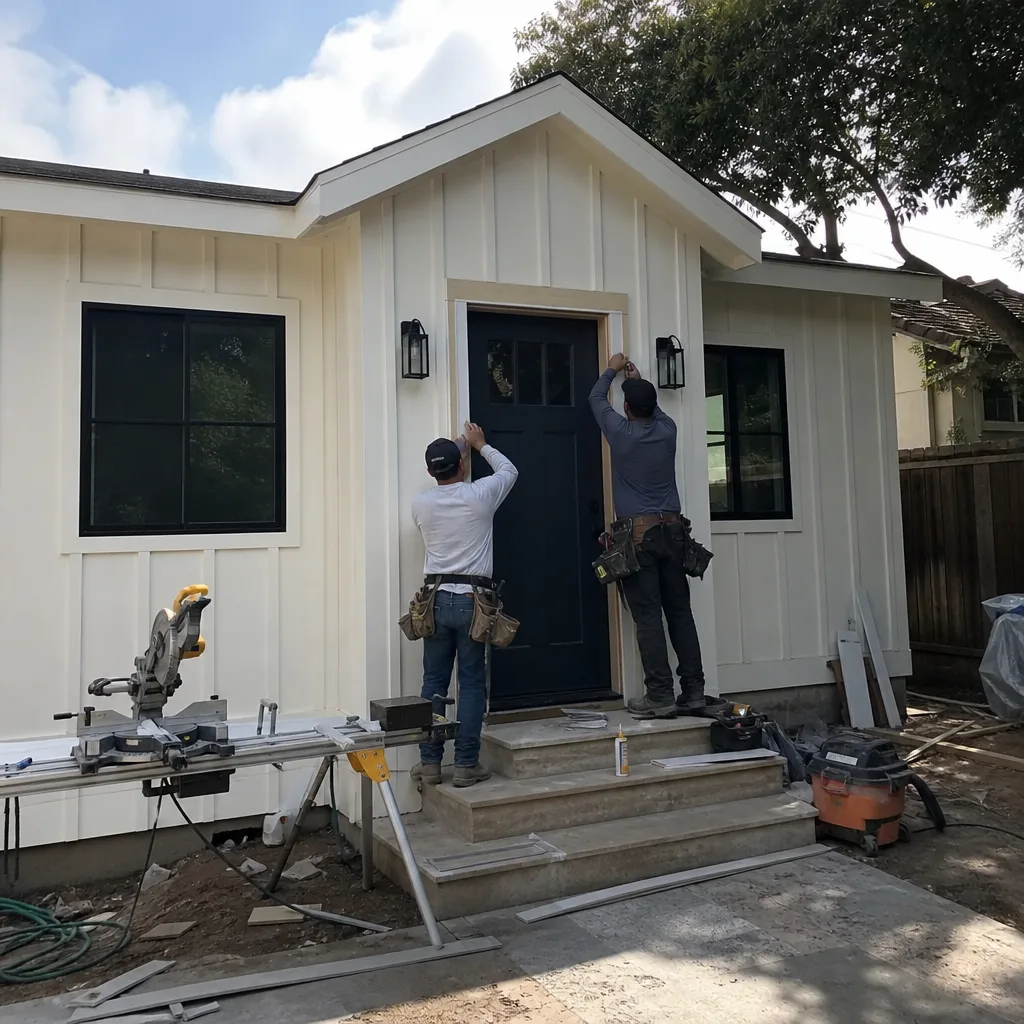
Our architectural team produces permit-ready drawing sets for Culver City’s building department, not generic plans that require local revision. For garage conversions, the most common project type here, we design within the existing footprint of detached single-car garages typical to 1940s-1960s bungalows, maximizing usable square footage while meeting setback and height requirements.
We specify materials and systems appropriate to Culver City’s inland coastal climate. Summer afternoons push into the mid-80s, so we increasingly specify mini-split heat pumps rather than relying on natural ventilation alone, unlike designs for beach-adjacent properties. For detached new builds on the limited number of larger lots, we account for private patio or side-yard access, which tenant expectations in this high-demand rental pocket make nearly essential for strong ROI.
Permit Application
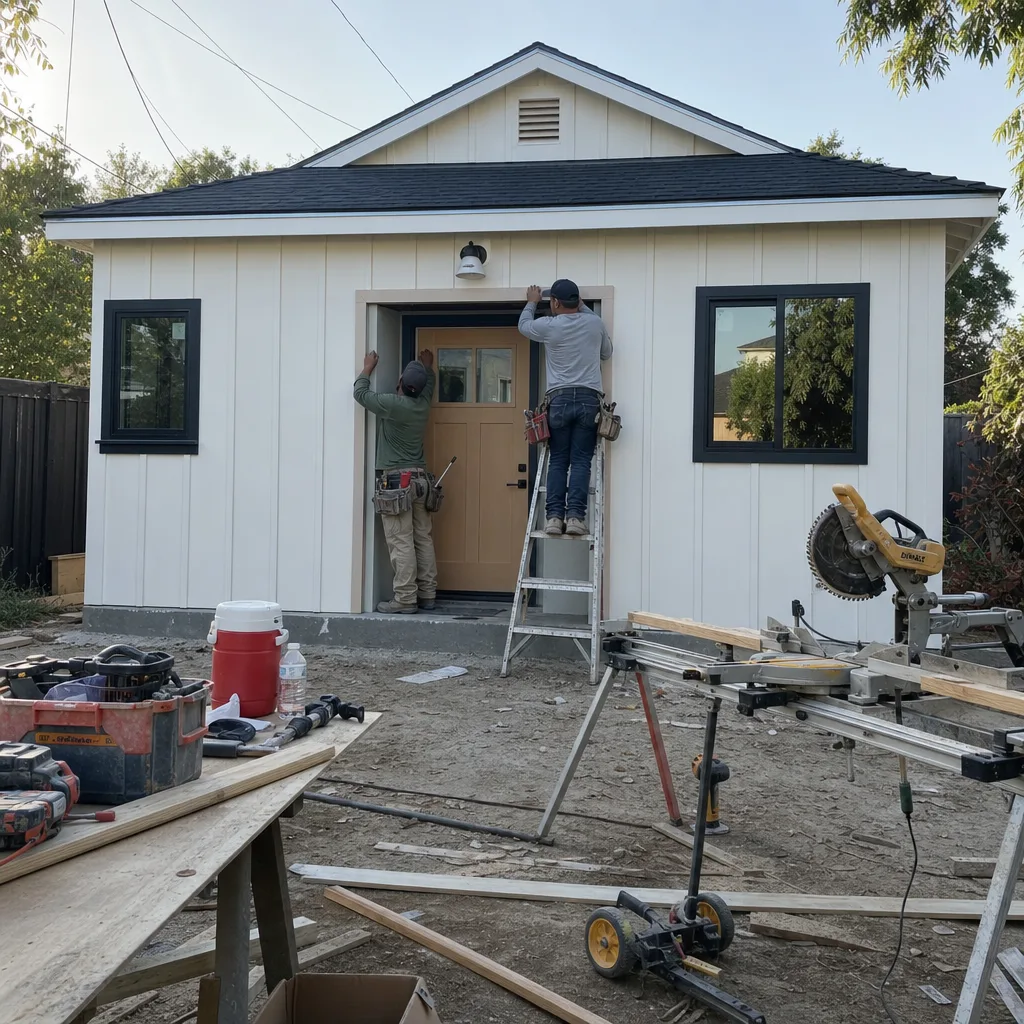
Culver City’s compact building department processes ADU permits faster than the notoriously backlogged LADBS, often by weeks. Our permit application work leverages that timeline advantage by submitting complete, department-specific plan sets on the first round. We handle the Title 24 energy compliance documentation, structural calculations, and utility coordination sheets that Culver City requires.
Where boundary-line issues arise, we coordinate dual-jurisdiction sign-offs proactively. This is not a situation every ADU designer encounters, and mishandling it is a primary cause of rejected plans in Culver City. Our permit application includes the documentation both cities need, sequenced so neither jurisdiction becomes a bottleneck.
HOA & Zoning Compliance
Culver City has specific zoning overlays and some HOA-governed pockets, particularly in newer infill developments. Our compliance review checks CC&Rs, local design guidelines, and any specific aesthetic requirements before the plan set is finalized. We also verify that proposed ADUs meet Culver City’s floor area ratio limits and parking replacement rules, which differ from LA City’s in several specifics that trip up designers unfamiliar with this municipality’s independent code.

What happens when you call
- 1
A real person answersNo phone trees - you reach a local pro.
- 2
You get an upfront price rangeHonest numbers before anyone is dispatched.
- 3
A background-checked tech heads outLicensed & insured, dispatched right away.
- 4
You approve before work beginsNothing starts until you say go.
Trusted Brands We Service in Culver City
Ellery ADU Studio specifies and coordinates prefab and modular systems from Abodu, Plant Prefab, Tuff Shed, and James Hardie within our single-contract design-build model. For Culver City clients, this means we can deliver a factory-built unit with site-specific foundation and utility connections scoped under the same written price as a stick-built conversion. We’ve coordinated Abodu and Plant Prefab deliveries to lots near downtown Culver City and specified James Hardie siding on custom builds where the coastal-influenced climate demands moisture-resistant exterior finishes. Every brand integration includes the same Haven Standard protections: written price before work starts, documented photo record, and the 365-Day Done Right Promise.
Common ADU Design & Permitting Problems We See in Culver City Homes
- Assuming LADBS rules apply to boundary-line properties. Many Culver City lots back to LA City-zoned alleys, and designers unfamiliar with this municipality’s independence submit plans using LA City setbacks or parking formulas. Culver City’s building department rejects these. We verify jurisdiction on every site assessment and design to the correct standard from the start.
- Overlooking electrical and plumbing upgrades in 1940s-1960s stock. Older Culver City bungalows commonly have 100-amp panels and galvanized plumbing. These conditions don’t meet code for an occupied ADU, and discovering them after permit submission delays final inspection by weeks. Our site assessment catches them early and scopes the upgrade into the initial written price.
- Designing without usable outdoor space. Culver City’s rental demand, driven by Amazon Studios, Sony Pictures, Apple TV+, TikTok, and HBO, means tenants expect private patio or side-yard access. ADUs without this feature lease slower and at lower rates. We design outdoor connections into every feasible project, accounting for drainage and grading on the open lot.
- Specifying natural ventilation for inland summer conditions. Culver City is inland enough that mid-80s afternoons are routine. Designs that rely on cross-ventilation alone create comfort complaints and code compliance issues under Title 24. We specify mini-split systems appropriate to the actual thermal load.
Pricing for ADU Design & Permitting in Culver City, CA
A typical garage conversion ADU in Culver City runs $125,000-$195,000 all-in, drawings through final inspection, with the design and permit portion at $8,500-$14,000. New detached ADUs on larger lots range $220,000-$340,000, with design and permitting at $12,000-$18,000. Junior ADUs and interior conversions fall between $75,000-$140,000, with correspondingly lower design fees.
What moves the needle: electrical panel upgrades add $3,500-$6,500; galvanized plumbing replacement adds $4,000-$8,000; dual-jurisdiction boundary coordination adds $1,500-$3,000 to the permit scope; mini-split HVAC specification adds $4,500-$7,500; and site drainage or grading work for patio access adds $2,500-$5,500. Every line item is identified in your written price before any work starts, per Haven Standard Clause 1. No change orders, no door-side upsells. Call (213) 698-7591 for your free estimate.
We Also Serve Cities Near Culver City

Our crews work throughout the Westside and South Bay, including Culver City neighbors: Venice to the west, Inglewood to the south, Beverly Hills to the north, and Santa Monica to the northwest. Each municipality has its own permitting landscape, and we maintain current knowledge of all of them. Our ADU Design & Permitting team handles the jurisdictional specifics so you don’t have to.
Serving Culver City, CA - Our Local Coverage Area
We’re based in the Culver City area and know this community well. Use the map below to see our service coverage - if you’re nearby, we can almost certainly help.
FAQs - ADU Design & Permitting in Culver City

Yes, if utility connections or structural elements cross into the LA City right-of-way, both jurisdictions must sign off. We identify this during our site assessment and coordinate the dual-permit workflow before submitting plans to either department. Call (213) 698-7591 to schedule your free estimate.
Culver City’s residential core is dominated by 1940s-1960s post-war bungalows and ranch homes on 5,000-7,000 sq ft lots, nearly all with detached single-car garages. The existing footprint, foundation, and roof structure make conversion the most cost-effective path to a permitted ADU. Call (213) 698-7591 for a written price on your specific garage.
Probably. Most pre-1970 homes in Culver City have 100-amp panels and galvanized plumbing, neither of which meets code for an occupied ADU. Our site assessment tests and documents existing conditions, then scopes any upgrades into your written price before work starts. Call (213) 698-7591 to find out what your specific property needs.
We specify mini-split systems for nearly all Culver City ADUs. Summer afternoons here push into the mid-80s, which exceeds comfortable natural ventilation and triggers Title 24 compliance requirements that passive designs often fail. The specification is included in your written price. Call (213) 698-7591 for details.
Culver City’s compact building department typically processes complete ADU permit applications in 10-14 weeks, versus 4-7 months at LADBS for comparable projects. That timeline advantage holds even for properties one block from the LA City line. Call (213) 698-7591 to start your permit clock.
Written by Nadia Ellery, Owner at Ellery ADU Studio Westchester, serving Culver City since 2015.