

Fast, Reliable ADU Design & Permitting Across Venice
ADU design and permitting in Venice, CA typically runs $8,500-$18,000 for the full architectural and permit package before construction starts, with most projects taking 4-7 months to clear both LA City and Coastal Commission approvals. Our ADU Design & Permitting team coordinates every drawing, submittal, and revision from our Los Angeles office, with crews and site assessors serving Venice properties directly. Call (213) 698-7591 to schedule your free estimate - every project receives a written price before any work begins, per Haven Standard Clause 1.
Why Ellery ADU Studio Westchester Is Venice’s Preferred ADU Design & Permitting Company
We’ve designed, permitted, and built ADUs on Venice’s narrow lots since 2015 - the year California’s ADU laws shifted - and that timing matters. We learned the permit landscape as it was being rewritten, which means we’ve navigated the Coastal Commission’s Venice overlay since it first started catching generalist contractors off guard.
Venice homeowners leave detailed reviews mentioning specifics: the photo documentation we deliver after every site visit, the written scope that doesn’t change once signed, the live person who answers when they call. Our 365-Day Done Right Promise is backed in writing before the project starts - not a handshake, a clause. Under Haven Standard Clause 5 (No Surprises), the scope is locked at signing; no door-side upsells, no scope creep.
Response time to Venice is same-week for site assessments. We don’t dispatch from the Valley or Orange County. Scheduling is coordinated from our Los Angeles office, and our crews know the difference between a standard LA City garage conversion and one that needs Coastal Development Permit coordination.
The local knowledge that separates us: we know which Venice blocks fall under the Coastal Commission, which alleys accommodate a roll-off dumpster, and how the marine layer affects material specifications for detached units. We’ve worked on Rose Avenue lots, along the Venice Canals, and in the walk streets east of Lincoln Boulevard. That context changes the drawings.
Our ADU Design & Permitting Services in Venice

Site Assessment
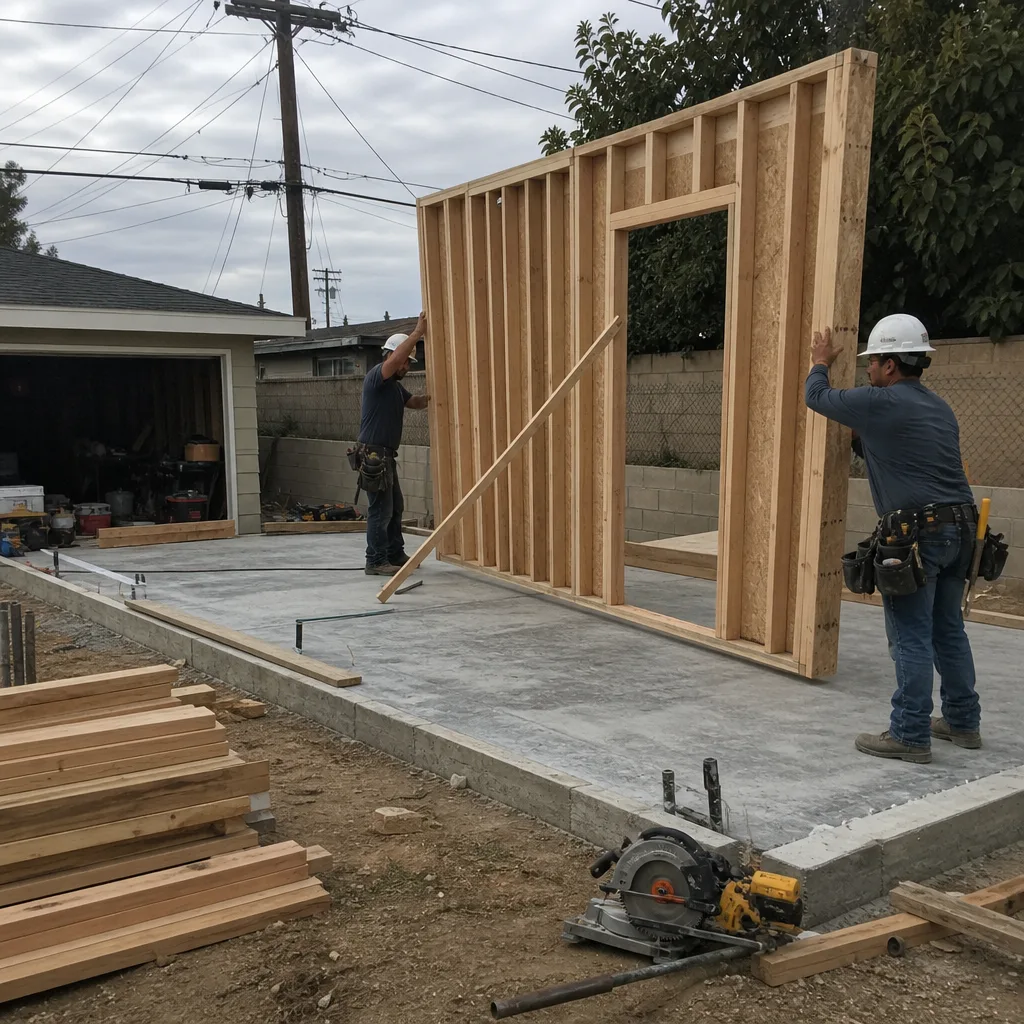
Every Venice ADU starts with a documented site assessment - photos, measurements, and a written findings report. On narrow 25-to-40-foot Venice lots, we’re evaluating alley access for construction staging, the condition of existing garage footings, and whether your property falls within the Coastal Commission overlay. The existing slab is 4 inches, within range for a conversion; here is what that means for your foundation line item. We flag the conditions that drive cost before design begins, not after permits are submitted. If your property borders the Venice Canals, we test for high groundwater and note whether historic fill land will trigger a soils report.

ADU Design & Blueprints
Our architectural team produces permit-ready drawings calibrated to Venice’s specific constraints: setback variances on tight lots, view-corridor requirements in the Coastal Zone, and Title 24 Energy Compliance tailored to the mild coastal climate. For properties near the beach or canals, we specify marine-grade fasteners and building envelopes designed for year-round high relative humidity - exterior components degrade faster here than in the San Fernando Valley, and the drawings have to say so. We design with James Hardie siding and corrosion-resistant hardware where salt-laden onshore air is a factor. The permit set is the core product, not an afterthought.

Permit Application
Venice permit applications often require dual-track submittal: LA City Department of Building and Safety plus the California Coastal Commission for properties in the coastal zone. We coordinate both approvals in parallel, not sequentially, to protect your timeline. The Coastal Development Permit adds view-corridor analysis, impervious surface calculations, and Low Impact Development (LID) drainage detailing that simply doesn’t apply a mile inland in Culver City or Mar Vista. Our permit specialists know the Venice-area Coastal Commission staff and their interpretation of the Local Coastal Program. We don’t learn this on your dime.

HOA & Zoning Compliance
Venice’s zoning is layered: R-1 and R-2 base districts, coastal overlay zones, and the Venice Canal Historic District’s design review for any ADU visible from canal walkways. We verify your property’s zoning classification, check for any active HOA covenants, and determine whether your project triggers additional design review. The Canal Historic District has its own aesthetic standards - materials, massing, visibility - that must be addressed in the initial drawings, not added later as a revision.
Title 24 Energy Compliance
California’s energy code applies statewide, but Venice’s mild coastal climate zone allows specific compliance paths that differ from inland regions. We optimize insulation, HVAC sizing, and solar-readiness requirements for the marine climate rather than applying inland assumptions that oversize equipment and inflate costs.
What happens when you call
- 1
A real person answersNo phone trees - you reach a local pro.
- 2
You get an upfront price rangeHonest numbers before anyone is dispatched.
- 3
A background-checked tech heads outLicensed & insured, dispatched right away.
- 4
You approve before work beginsNothing starts until you say go.
Trusted Brands We Service in Venice
We specify and coordinate prefab and modular systems from Plant Prefab, Tuff Shed, and James Hardie within the same single contract that covers your design and permitting. For Venice’s salt-air environment, James Hardie fiber-cement siding is our default specification on coastal-zone detached ADUs - it holds up where wood trim fails. Plant Prefab’s panelized systems can reduce on-site construction days, which matters on tight Venice lots where staging space is measured in feet, not yards. We don’t drop-ship and disappear; we coordinate delivery, crane access, and final tie-in as part of the same written scope.
Common ADU Design & Permitting Problems We See in Venice Homes

- Missing the Coastal Development Permit entirely. Treating the project as a standard LA City garage conversion and skipping the separate CDP submittal stalls approval for months once Plan Check flags the coastal overlay. We verify Commission jurisdiction in the first site assessment.
- Assuming the existing garage can be reused as-is. Venice’s 1920s-1940s wood-frame garages often sit on shallow or rubble-stone footings that fail under modern loading. We test early so the foundation replacement is in the original quote, not a mid-project surprise.
- Designing for a suburban lot on a 25-foot Venice parcel. Narrow lots with rear alleys mean staging, parking, and access drive the actual construction cost. Our drawings account for material delivery paths and worker parking before construction starts.
- Ignoring the marine climate in material specification. The persistent marine layer and salt-laden onshore air corrode standard fasteners and degrade HVAC components faster than inland contractors expect. We specify for Venice’s actual conditions.
Pricing for ADU Design & Permitting in Venice, CA
A typical ADU design and permit package in Venice runs $8,500-$18,000 all-in, depending on whether Coastal Commission coordination is required and whether the existing structure needs geotechnical review. Site Assessment alone is $450-$750. ADU Design & Blueprints range from $4,500-$9,500 for a garage conversion, $6,500-$14,000 for a new detached unit on a complex lot. Permit Application coordination, including LA City and any CDP submittals, adds $2,500-$5,500. Properties in the Venice Canal Historic District or on canal-adjacent fill land may see additional soils-report and structural-engineering costs of $1,500-$3,500.
What moves the number: Coastal Commission jurisdiction, foundation condition, lot width and alley access, historic district review, and whether the soils report recommends helical piers or post-tension slabs. Every project receives a written line-item quote before any work begins - Haven Standard Clause 1. No “call for pricing.” The price you sign is the price you pay. Call (213) 698-7591 for your exact quote; estimates are free.
We Also Serve Cities Near Venice

Our crews work throughout the Westside. We regularly coordinate permits and construction for ADU Design & Permitting in Venice and neighboring Santa Monica, Culver City, Beverly Hills, and Inglewood. Each city carries its own overlay districts, zoning quirks, and permit timelines - we don’t apply Venice assumptions to Santa Monica’s zoning code or Culver City’s planning department.
Serving Venice, CA - Our Local Coverage Area
We’re based in the Venice area and know this community well. Use the map below to see our service coverage - if you’re nearby, we can almost certainly help.
FAQs - ADU Design & Permitting in Venice
Yes, if your property lies within the California Coastal Commission’s Venice jurisdiction, which covers a large swath of the neighborhood west of Lincoln Boulevard and portions east. The CDP requires separate submittal with view-corridor, impervious-surface, and LID drainage analysis that LA City doesn’t handle. We verify Commission jurisdiction during our initial site assessment and coordinate both approvals in parallel. Call (213) 698-7591 to check your property’s status - estimates are free.
Venice’s original garage stock was built in the 1920s-1940s on shallow spread footings or rubble-stone piers that don’t meet current structural loading requirements for habitable space. When we assess the existing footing depth, bearing capacity, and condition, most fail to support an ADU conversion without replacement. We test this in the Site Assessment so the foundation line item is in your original written quote, not a change order. Call (213) 698-7591 to schedule an assessment.
Tight lot dimensions - often 25-40 feet wide - constrain building footprint, setback compliance, and construction staging. The rear alley may be your only material delivery path, which determines crane placement, dumpster location, and whether panelized or stick-built construction is more efficient. These logistics drive cost more than the drawings alone suggest. We model access constraints in the design phase and quote construction logistics explicitly. Call (213) 698-7591 for a written estimate that includes staging planning.
Yes. Venice has active noise ordinances and work-hour restrictions that are more stringently enforced than in many LA neighborhoods, particularly in the Canal Historic District and walk-street areas where homes are close-packed. We schedule noisier operations - foundation work, framing, material deliveries - within permitted windows and sequence quieter trades to extend productive hours. This scheduling discipline is built into our construction timeline, not improvised on site. Call (213) 698-7591 to review the schedule for your project.
We specify marine-grade stainless fasteners, galvanized or copper flashing, James Hardie fiber-cement siding, and HVAC equipment with enhanced corrosion protection. Building envelopes include vapor-permeable air barriers detailed for high relative humidity, and we elevate mechanical equipment where flood risk exists. For Canal-district properties on historic fill, we design for the soil conditions the geotech report specifies - helical piers or post-tension slabs as needed. These aren’t upgrades; they’re standard in our Venice coastal-zone specifications. Call (213) 698-7591 to review the details for your property.
Written by Nadia Ellery, Owner at Ellery ADU Studio Westchester, serving Venice since 2015.