

Fast, Reliable ADU Design & Permitting Across Inglewood
ADU design and permitting in Inglewood, CA typically runs $8,500-$18,000 for the full plan set, permit application, and plan-check revisions, with most garage-conversion ADUs completing the design-permit phase in 10-14 weeks and new detached ADUs in 14-20 weeks. Our ADU Design & Permitting team draws every set to Inglewood’s specific coastal conditions - marine-layer moisture and LAX noise-attenuation overlays that inland-spec plans miss.
We serve Inglewood from our Los Angeles office, with crews and site assessors covering the city regularly. Whether you’re near Century Boulevard, Prairie Avenue, or closer to the Forum district, we schedule site assessments within a few business days. Call (213) 698-7591 to book yours - estimates are free, and you’ll receive a written price before any work starts, per Haven Standard Clause 1.
Why Ellery ADU Studio Westchester Is Inglewood’s Preferred ADU Design & Permitting Company
We’ve designed, permitted, and built over 900 ADUs since 2015, the year California’s statewide ADU laws shifted. In Inglewood specifically, our reputation rests on plan sets that actually clear plan check - not generic drawings that stall for months. Homeowners in the Morningside Park area, near La Brea and Florence, and throughout the Chesterfield Square neighborhood have used our documented photo records and written scope to secure financing and keep projects on track.
Response time matters when you’re carrying a mortgage and waiting to generate rental income. We typically assess Inglewood sites within 3-5 business days of your call. A live person answers our phones 24/7 - no voicemail queue, no callback that doesn’t materialize.
What separates us from contractors who “also do ADUs”: we’re a design-build studio, not a designer who hands off to a builder you found separately. One contract. One written price. No gap to fall through when the slab turns out to be four inches with no footing, which it usually does in Inglewood’s 1950s housing stock.
Our ADU Design & Permitting Services in Inglewood

Site Assessment
Our Inglewood site assessments document what your property actually presents - not what you hope it presents. We measure existing setbacks against Inglewood’s zoning, test slab thickness and perimeter footing depth in garage conversions, verify electrical service capacity, and flag any LAX noise-contour triggers. You receive a documented photo record of everything we find, plus a written scope with line-item pricing before design work begins. Under Haven Standard Clause 1, that price is locked; no surprises once permits are in hand.
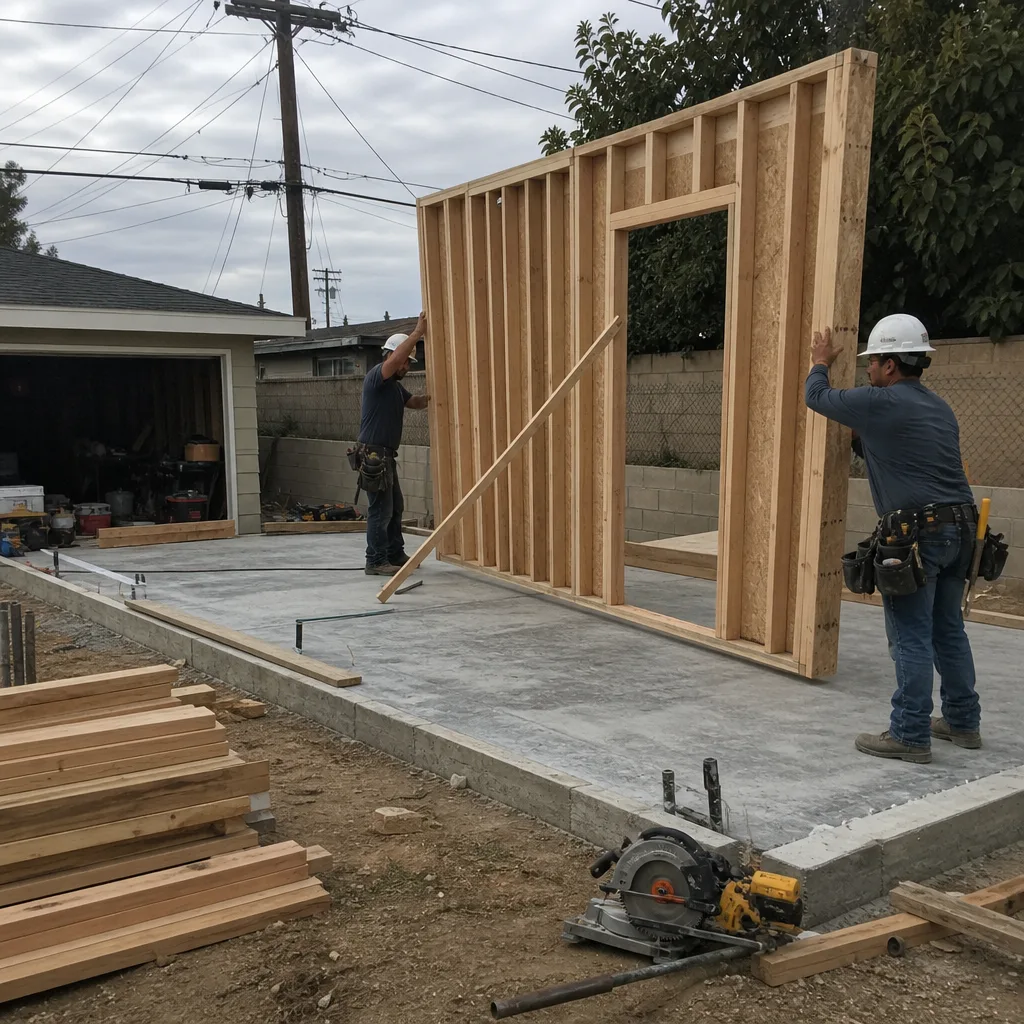
ADU Design & Blueprints
Every Inglewood plan set we produce carries two code overlays that inland designers routinely miss: marine-layer moisture detailing and LAX sound-attenuation compliance. For a garage conversion near Century Boulevard and Prairie Avenue, we drew a reinforced slab to replace the original six-inch pour with no perimeter footing, specified stainless roof fasteners instead of electro-galvanized hardware that corrodes in coastal air, and selected thermally broken aluminum window frames with laminated glass to satisfy the noise contour. The cheaper inland-spec bid on that project used mill-finish frames and standard glazing - materials that would have failed plan check and required costly redesign.
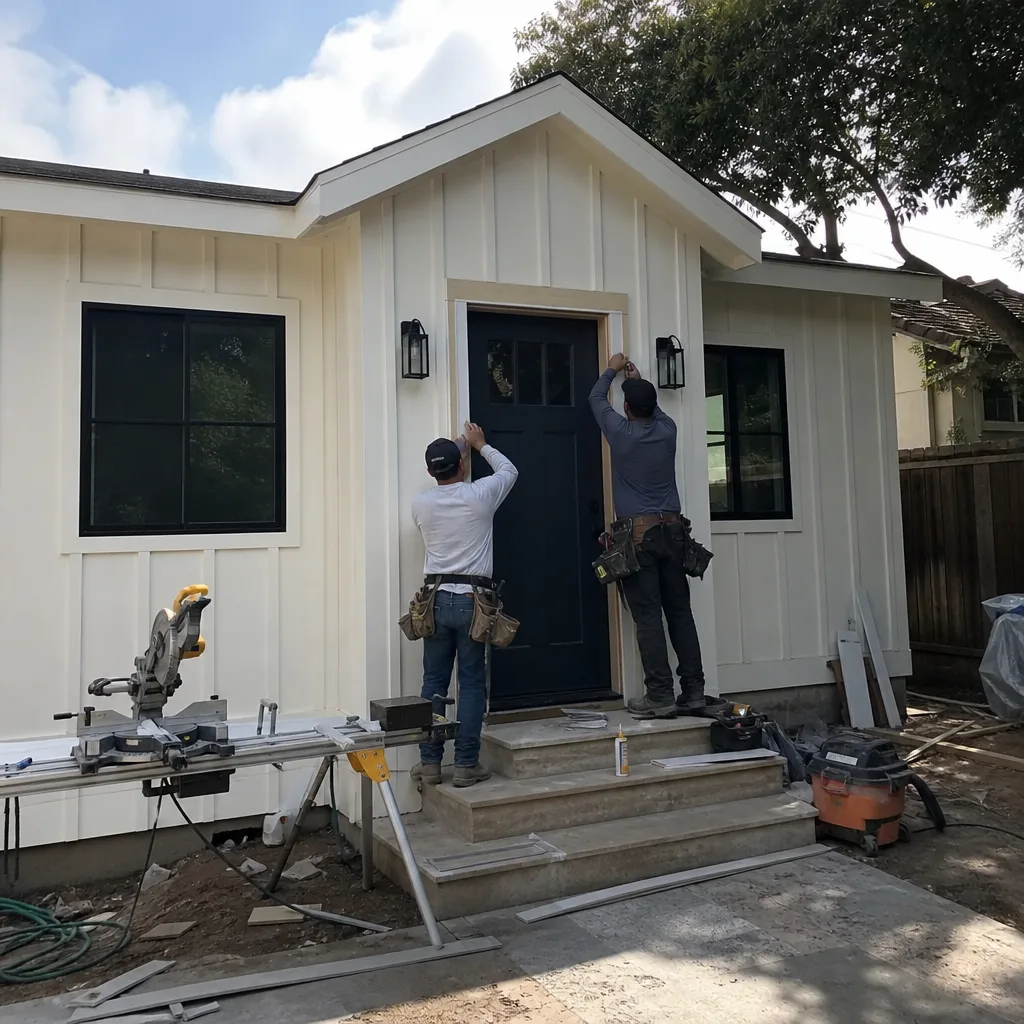
Permit Application
We submit complete permit packages to the City of Inglewood’s Community Development Department, including structural calculations, Title 24 energy compliance documentation, and sound-attenuation specifications where triggered. Because we draw to Inglewood’s actual conditions from the start, our plan-check revision cycles are typically shorter than those of out-of-area designers whose generic sets require multiple rounds of corrections for local overlays.
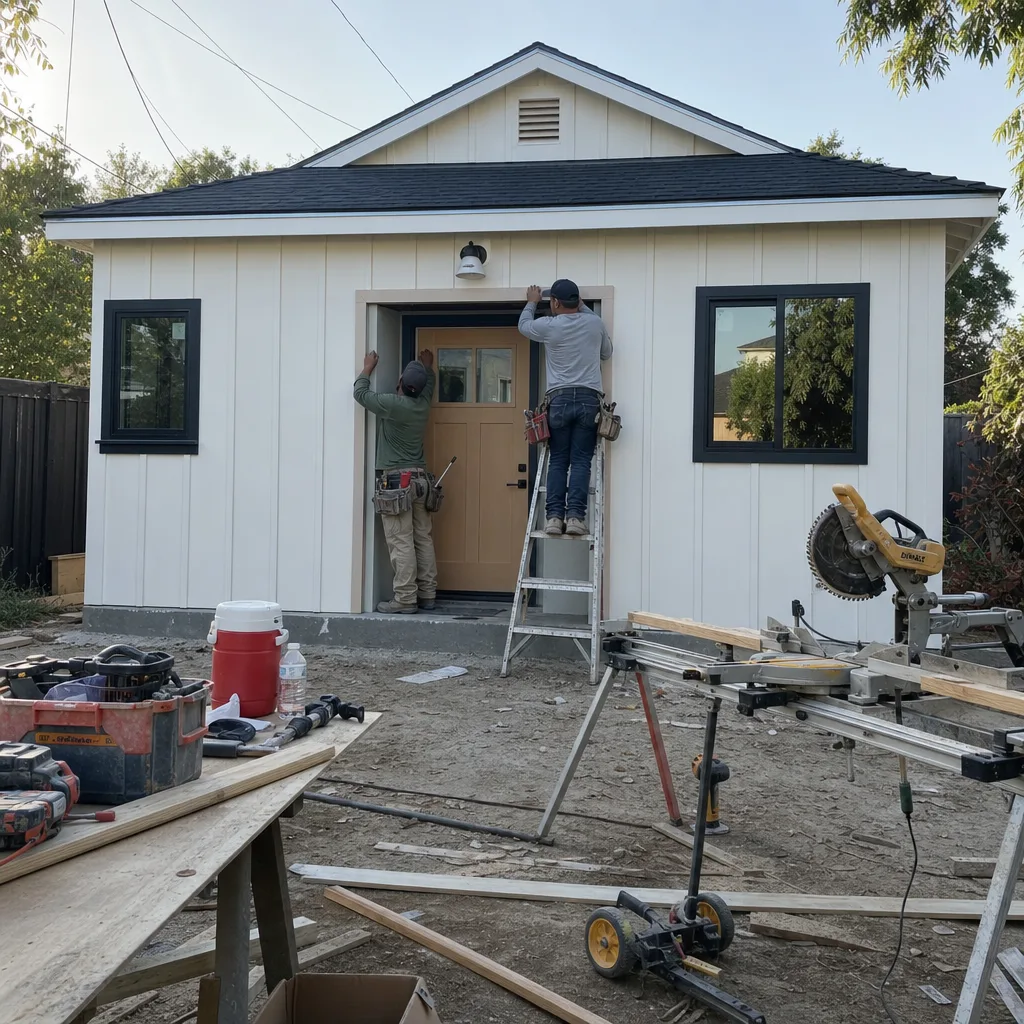
HOA & Zoning Compliance
Inglewood’s zoning for ADUs follows California’s statewide standards, but individual neighborhoods - particularly newer developments near the sports and entertainment corridor - may carry HOA covenants that restrict unit size, exterior finishes, or rental terms. We review CC&Rs before design begins, not after permits are issued, so your plan set doesn’t conflict with private restrictions that could block construction even after city approval.
Title 24 Energy Compliance
California’s Title 24 energy code applies to all new habitable space, including ADUs. In Inglewood, the marine layer’s persistent cool moisture makes insulation and mechanical ventilation particularly consequential. We model the energy envelope to demonstrate compliance in the permit application, specifying vapor barriers and sealed mechanical ventilation in converted garages that were originally uninsulated and unventilated. Omitting this step - treating the marine layer as a comfort issue rather than a building-science one - is a common reason plan sets fail or, worse, pass but produce mold-prone units.

What happens when you call
- 1
A real person answersNo phone trees - you reach a local pro.
- 2
You get an upfront price rangeHonest numbers before anyone is dispatched.
- 3
A background-checked tech heads outLicensed & insured, dispatched right away.
- 4
You approve before work beginsNothing starts until you say go.
Trusted Brands We Service in Inglewood
We specify and coordinate prefab and modular systems from Abodu, Plant Prefab, and James Hardie within our single-contract design-build model. For Inglewood’s coastal conditions, James Hardie’s fiber-cement siding outperforms wood-based products in marine air, and Plant Prefab’s panelized systems allow us to detail vapor-barrier continuity at seams that matter in persistent moisture. Abodu’s units arrive with finishes specified to our coastal hardware schedule. Every system is priced in writing before you commit, with no change orders for “discovered” conditions we should have assessed upfront.
Common ADU Design & Permitting Problems We See in Inglewood Homes
- Inland-spec material schedules. Electro-galvanized fasteners, mill-finish aluminum window frames, and standard window glass corrode or underperform in Inglewood’s coastal moisture and won’t clear LAX sound-attenuation review. We specify stainless or hot-dip-galvanized hardware, thermally broken frames with laminated glazing, and sealed joints that last.
- Slab and electrical assumptions. Inglewood’s 1940s-1960s garages sit on minimal slabs without perimeter footings and pull power from 60- or 100-amp mains via single 15-amp circuits. Plans that assume habitable-load capacity without verifying these conditions stall at plan check or require costly redesign.
- Marine layer treated as optional. Designers who omit vapor barriers and sealed mechanical ventilation in originally uninsulated garages produce permit-ready drawings that pass but create moisture-damaged units within seasons. We detail the building envelope for actual Inglewood conditions.
- Sound-attenuation ignored. Much of Inglewood falls within LAX’s documented noise-impact zones. Plans without laminated windows, insulated exterior walls, and sealed mechanical ventilation fail plan check or expose occupants to airport noise levels that make the unit unrentable.
Pricing for ADU Design & Permitting in Inglewood, CA
A typical garage-conversion ADU design and permit package in Inglewood runs $8,500-$14,500 all-in, from site assessment through final inspection approval. New detached ADU plans, with full structural and civil engineering, typically range $12,500-$18,000. The upper end of each range reflects LAX noise-attenuation detailing, marine-layer moisture specifications, and slab or electrical upgrades that are near-universal in Inglewood’s older housing stock.
The coastal-spec plan set costs more upfront than an inland-spec equivalent. The gap is usually $2,000-$4,000 in design and materials specification. The cheap spec costs more within a decade - re-fastening corroded hardware, re-sealing failed joints, replacing fogged standard glazing, and potentially remediating moisture damage in an unventilated envelope. We quote both specs when asked, but we warranty only the coastal-spec version under our 365-Day Done Right Promise.
Every project receives a written price before any work begins, per Haven Standard Clause 1. No “call for pricing.” No range that widens once you’re committed. Call (213) 698-7591 for your exact quote - estimates are free.
We Also Serve Cities Near Inglewood

Our crews and design team work across the LA metro, including ADU Design & Permitting in Inglewood and neighboring Hawthorne, Culver City, Gardena, and Los Angeles. Each city’s conditions differ - Hawthorne shares some of Inglewood’s LAX noise exposure but less of the marine-layer intensity; Culver City has its own plan-check quirks - and we adjust our specifications accordingly rather than recycling the same plan set.
Serving Inglewood, CA - Our Local Coverage Area
We’re based in the Inglewood area and know this community well. Use the map below to see our service coverage - if you’re nearby, we can almost certainly help.
FAQs - ADU Design & Permitting in Inglewood

Inglewood’s ADU plans carry two code overlays that Hawthorne projects typically don’t: LAX sound-attenuation requirements for laminated glazing and sealed mechanical ventilation, plus marine-layer moisture detailing for vapor barriers and corrosion-resistant hardware. Those specifications add $2,000-$4,000 to the design and materials package, but they produce a unit that passes plan check and doesn’t require premature repairs. Call (213) 698-7591 for an exact quote on your specific property - estimates are free.
If your property falls within LAX’s documented noise-impact zones - which covers much of Inglewood - yes, your permit application must include sound-attenuation measures such as laminated windows, insulated exterior walls, and sealed mechanical ventilation. We verify this contour status during our site assessment and detail the requirements in your plan set so the design doesn’t stall at plan check. Call (213) 698-7591 to schedule your assessment.
We document slab thickness and footing depth, electrical service capacity and panel condition, setback measurements against current zoning, any HOA covenants, and LAX noise-contour status. You receive a photo record of each finding and a written scope with line-item pricing before design begins. For most Inglewood properties, we find slab and electrical conditions that require upgrade specifications - it’s better to know before the permit application than after plan check rejects incomplete drawings. Call (213) 698-7591 to book yours.
Inglewood’s persistent coastal moisture makes vapor barriers and sealed mechanical ventilation mandatory in converted garages that were originally uninsulated and unventilated, not optional comfort upgrades. Our plans specify these as building-envelope requirements, with material schedules that use stainless or hot-dip-galvanized fasteners instead of hardware that corrodes in marine air. Omitting these details produces permit-ready drawings that pass but create moisture-damaged, unrentable units. Call (213) 698-7591 to review what your specific garage requires.
City permitting and HOA compliance operate on separate tracks - you can hold a valid city permit and still be blocked by private covenants. We review CC&Rs before design begins, particularly in newer Inglewood developments near the sports and entertainment corridor, so your plan set satisfies both authorities and doesn’t require redesign after city approval. Call (213) 698-7591 to discuss your property’s specific restrictions.
Written by Nadia Ellery, Owner at Ellery ADU Studio Westchester, serving Inglewood and the greater Los Angeles area since 2015.