

Fast, Reliable Garage Conversion ADU Across Sherman Oaks
Garage conversion ADUs in Sherman Oaks typically run $85,000-$165,000 all-in, drawings through final inspection, with detached two-car garages on flat valley lots sitting at the lower end and hillside properties south of Ventura Boulevard at the higher end due to foundation and grading work. We’re familiar with the specific conditions these 1950s-60s ranch homes present: original 60-amp panels, post-Northridge earthquake retrofits, and heat-cycled concrete slabs that crack under the Valley’s wide temperature swings. Our Garage Conversion ADU team coordinates dispatch from our Los Angeles office, with crews serving Sherman Oaks properties directly. Call (213) 698-7591 to schedule your free estimate - every project receives a written price before any work begins, per Haven Standard Clause 1.
Why Ellery ADU Studio Westchester Is Sherman Oaks’s Preferred Garage Conversion ADU Company
We’ve designed, permitted, and built ADUs across Sherman Oaks since 2015, the year California’s ADU laws shifted. That timing matters - we learned the local permit landscape as it was being rewritten, not after.
Our clients here receive the same documentation we provide everywhere: a written price before work starts, a documented photo record on every site visit, and a 365-Day Done Right Promise backed in writing. No voicemail queues, either - a live person answers calls 24/7.
What distinguishes our work in Sherman Oaks specifically is our fluency with the neighborhood’s layered construction history. The post-Northridge retrofits, the original electrical systems, the valley-heat slab conditions - we scope for these during design, not discover them mid-construction. That’s why we offer a Free Second Opinion on any written estimate already in hand. If another contractor’s scope doesn’t mention seismic retrofit review or slab assessment, the price will move later.
Our Garage Conversion ADU Services in Sherman Oaks

Detached Garage Conversion
The detached two-car garages common on Sherman Oaks’s 6,000-8,500 sq ft lots - many with alley access and existing concrete slabs - are near-ideal shells for ADU conversion under LA City’s permissive by-right ordinance. We regularly convert these near Moorpark Street and along the flat grid north of Ventura Boulevard. The process starts with a slab assessment: Sherman Oaks’s 100°F+ summers and cool nights create wide diurnal temperature swings that accelerate cracking, and we photograph every crack before framing begins. If your garage was retrofitted after 1994, we pull the original permit to confirm cripple-wall bracing and shear-panel locations before designing new structural penetrations.
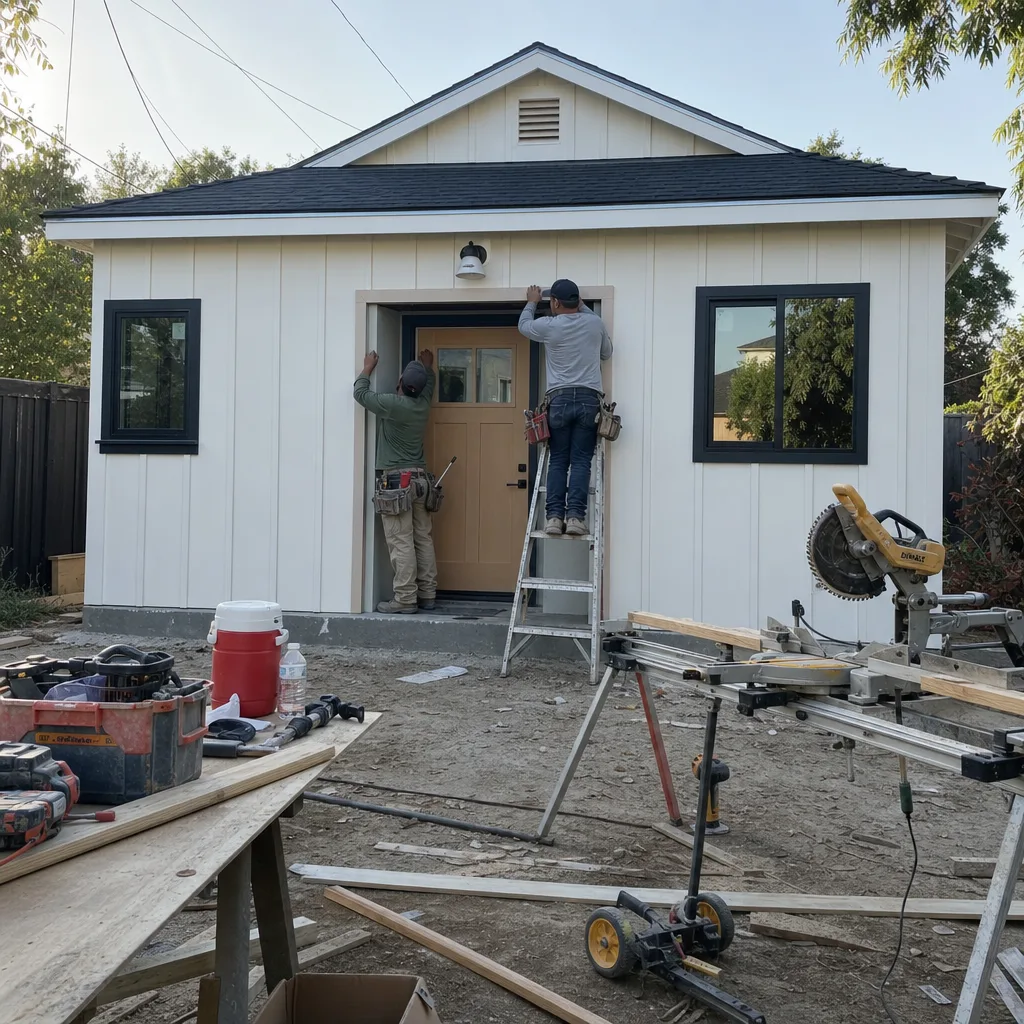
Attached Garage Conversion
Attached garages in Sherman Oaks’s 1950s-60s ranch homes share a wall with the main house, which changes the fire-separation and utility-tie-in requirements significantly. These conversions often require upgrading the home’s original 60- or 100-amp service panel to 200 amps to handle the additional ADU load - a line item we identify during design, not after walls are open. The shared wall also means we must verify that any post-Northridge retrofit work on the garage side doesn’t conflict with new plumbing or HVAC penetrations. Our permit set includes this verification as standard.

Garage Partition & Bathroom Add
Some Sherman Oaks homeowners want to retain partial garage function - storing a motorcycle or workshop equipment - while adding a studio or bathroom. We design partition walls that meet fire-separation code without consuming excessive floor area, typically preserving 120-180 sq ft of storage while delivering a legal ADU. The bathroom add requires tying into existing sewer lines, which on older Sherman Oaks properties may involve replacing original clay or cast-iron lateral lines. We scope this with a sewer camera during design, with the finding written into your contract allowance.

Carport Conversion
Carport conversions in Sherman Oaks face a specific challenge: most carports lack the four-sided enclosure and foundation depth required for ADU status. We design wall-and-foundation upgrades that bring the structure to code, including slab extension and stem-wall construction where the existing carport posts meet soil. On hillside properties south of Ventura Boulevard, this work frequently triggers grading and retaining-wall requirements that flat-lot carports avoid. The permit set addresses both scenarios.

What happens when you call
- 1
A real person answersNo phone trees - you reach a local pro.
- 2
You get an upfront price rangeHonest numbers before anyone is dispatched.
- 3
A background-checked tech heads outLicensed & insured, dispatched right away.
- 4
You approve before work beginsNothing starts until you say go.
Trusted Brands We Coordinate in Sherman Oaks
Our design-build practice specifies and coordinates prefab and modular systems from Plant Prefab, Tuff Shed, and James Hardie within the same single contract that covers your drawings and permitting. For Sherman Oaks clients, this means we can compare stick-built and prefab paths using real numbers - not brochure claims - and select the approach that matches your lot conditions and budget. Plant Prefab’s panelized systems, for example, install quickly on flat valley lots with good alley access, while Tuff Shed’s engineered structures work well for detached garage replacements where the existing shell is structurally compromised. James Hardie siding is our default exterior specification for fire-resistance and thermal performance in the Valley heat. Every brand selection is documented in your permit set and priced in writing before construction begins.
Common Garage Conversion ADU Problems We See in Sherman Oaks Homes

- Original 60-amp panels discovered after walls open. Many Sherman Oaks ranch homes still carry their original electrical service. We find these during our pre-design inspection and write the upgrade into your contract as a priced allowance, not a mid-project surprise.
- Post-Northridge retrofit framing that conflicts with new work. The cripple-wall bracing and shear panels added after 1994 weren’t designed with future ADUs in mind. Our permit set includes a structural review against existing retrofit permits before we specify new openings.
- Heat-cycled concrete slabs with active cracking. Sherman Oaks’s temperature swings - 50°F at night to 105°F by afternoon - stress older garage slabs. We map every crack, specify repair or overlay where needed, and photograph the condition before framing begins.
- Undersized or original plumbing lateral lines. Clay and cast-iron sewer lines on 1950s-60s properties often can’t handle an additional bathroom. Our sewer camera inspection during design identifies replacement scope and costs upfront.
Pricing for Garage Conversion ADU in Sherman Oaks, CA
| Project Type | Typical Range in Sherman Oaks |
|---|---|
| Detached garage conversion, flat lot, slab sound | $85,000 - $125,000 |
| Detached garage conversion, slab repair or overlay needed | $95,000 - $140,000 |
| Attached garage conversion with electrical upgrade | $110,000 - $155,000 |
| Garage partition & bathroom add (partial conversion) | $75,000 - $115,000 |
| Carport conversion to enclosed ADU | $90,000 - $135,000 |
| Hillside property south of Ventura Blvd (geotechnical + engineered foundation) | $140,000 - $220,000 |
These ranges include design, permit set, construction, and final inspection - one contract, one written price. What moves the number: slab condition, electrical service capacity, post-Northridge retrofit complexity, and whether your property sits on the flat valley grid or the hillside south of Ventura Boulevard. Hillside work requires full geotechnical reports and engineered foundations; flat-lot work typically does not. Every project receives a written line-item quote before any work begins, per Haven Standard Clause 1. Call (213) 698-7591 for your specific estimate - they’re free, and we provide a Free Second Opinion on any written estimate already in hand.
We Also Serve Cities Near Sherman Oaks
Our crews work throughout the central San Fernando Valley and adjacent Westside neighborhoods. We regularly handle Garage Conversion ADU in Sherman Oaks and nearby Studio City, West Hollywood, Beverly Hills, and Santa Monica. Each city carries its own permit jurisdiction and housing-stock conditions; our permit sets are customized accordingly.
Serving Sherman Oaks, CA - Our Local Coverage Area
We’re based in the Sherman Oaks area and know this community well. Use the map below to see our service coverage - if you’re nearby, we can almost certainly help.
FAQs - Garage Conversion ADU in Sherman Oaks

LA City requires a 200-amp minimum service panel for any ADU with full kitchen and laundry, and most original Sherman Oaks homes carry 60- or 100-amp panels. We identify your existing service during our pre-design inspection and write the upgrade into your contract with a fixed price before construction begins. Call (213) 698-7591 to schedule your free estimate.
We pull the original retrofit permit from LADBS before designing new structural penetrations, then verify that our proposed openings and load paths don’t compromise the existing bracing. If conflicts exist, we engineer a solution and price it in writing before touching the wall. On a 1955 ranch off Moorpark Street near Van Nuys Boulevard, we opened the detached garage walls to find original 60-amp wiring, a cracked slab from heat cycling, and post-Northridge cripple-wall bracing that wasn’t on the plans. Our tech paused the job, wrote a change order with photos, and got written approval before rerouting the lateral load path and upgrading the panel to 200 amps - the client appreciated that the surprise was priced in writing, not buried in a final invoice.
Sherman Oaks sits in the San Fernando Valley heat pocket, where summer temperatures routinely hit 100-108°F and nighttime lows drop to the 60s. These wide diurnal temperature swings cause thermal expansion and contraction that crack older concrete over decades. We photograph and map every crack during inspection, then specify repair or a structural overlay where needed - typically adding $8,000-$15,000 to the project when required. Call (213) 698-7591 for a slab assessment included in your free estimate.
Yes. Hillside properties in Sherman Oaks south of Ventura Boulevard toward Mulholland Drive require full geotechnical reports and engineered hillside foundations for any new or converted structure, per LADBS requirements. Flat-lot properties north of Ventura typically do not. This distinction creates two radically different cost profiles within the same ZIP code - a flat-lot detached conversion might run $85,000-$125,000, while a hillside equivalent often starts at $140,000. We determine your requirement during the initial site visit and reflect it in your written quote.
We stop work, photograph the condition, write a priced change order with options, and obtain your written approval before proceeding - no exceptions. This is Haven Standard Clause 5 (No Surprises): the scope is locked at signing, and any unforeseen condition is documented and priced transparently. The field vignette off Moorpark Street is a real example of this process in action. Your contract includes allowances for common Sherman Oaks conditions - electrical upgrades, slab repair, retrofit coordination - so many surprises are already priced before we begin. Call (213) 698-7591 to review how allowances work in your specific estimate.
Written by Nadia Ellery, Owner at Ellery ADU Studio Westchester, serving Sherman Oaks since 2015.