

Fast, Reliable Garage Conversion ADU Across Studio City
Garage conversion ADUs in Studio City typically run $85,000-$175,000 all-in, drawings through final inspection, with attached conversions on the lower end and detached hillside projects with VHFHSZ fire-rated detailing climbing toward the top of that range. We’re familiar with the specific LADBS requirements that govern conversions on the hill streets above Ventura Boulevard, where the Very High Fire Hazard Severity Zone overlay adds ignition-resistant construction standards that flatland Valley projects don’t face. Our Garage Conversion ADU team coordinates dispatch from our Los Angeles office, with crews serving Studio City neighborhoods from Colfax Meadows to the Fryman Canyon corridor. Call (213) 698-7591 to schedule your free estimate.
Why Ellery ADU Studio Westchester Is Studio City’s Preferred Garage Conversion ADU Company
We’ve designed, permitted, and built ADUs across Studio City since 2015, the year California’s ADU laws shifted, and we’ve learned the local conditions that make or break a garage conversion here. Our clients in the hillside neighborhoods receive the same single-contract design-build service as those on the flat streets south of Ventura, but the specifications are different, and we quote them differently from day one.
Our 900+ ADU projects include dozens in Studio City zip codes 91604 and 91614, with documented photo records from every site visit and written prices established before any work begins, per Haven Standard Clause 1. We don’t use “call for a quote” language because we don’t operate that way. Every Studio City homeowner receives a line-item written scope with the actual cost of VHFHSZ-compliant roofing, ember-resistant venting, and any crane or hoist staging required for hillside access.
Nadia Ellery leads our permit-first approach, treating the approved plan set as the core product rather than an afterthought. This matters particularly in Studio City, where LADBS plan check for hillside ADUs routinely involves fire department review that flatland conversions skip. A live person answers our phones 24/7, and we offer a Free Second Opinion on any written estimate already in hand.
Our Garage Conversion ADU Services in Studio City

Attached Garage Conversion
Attached garage conversions in Studio City often occupy the original two-car structure of a 1950s ranch home, typically 400-500 square feet. These projects benefit from shared walls with the primary residence, but the existing 100-amp panel and galvanized supply lines common to post-WWII construction in the Colfax Meadows area usually require full replacement to support the new kitchen, bathroom, and mini-split load. We specify the electrical and plumbing upgrades in the initial written price, not as change orders discovered mid-project.
Detached Garage Conversion
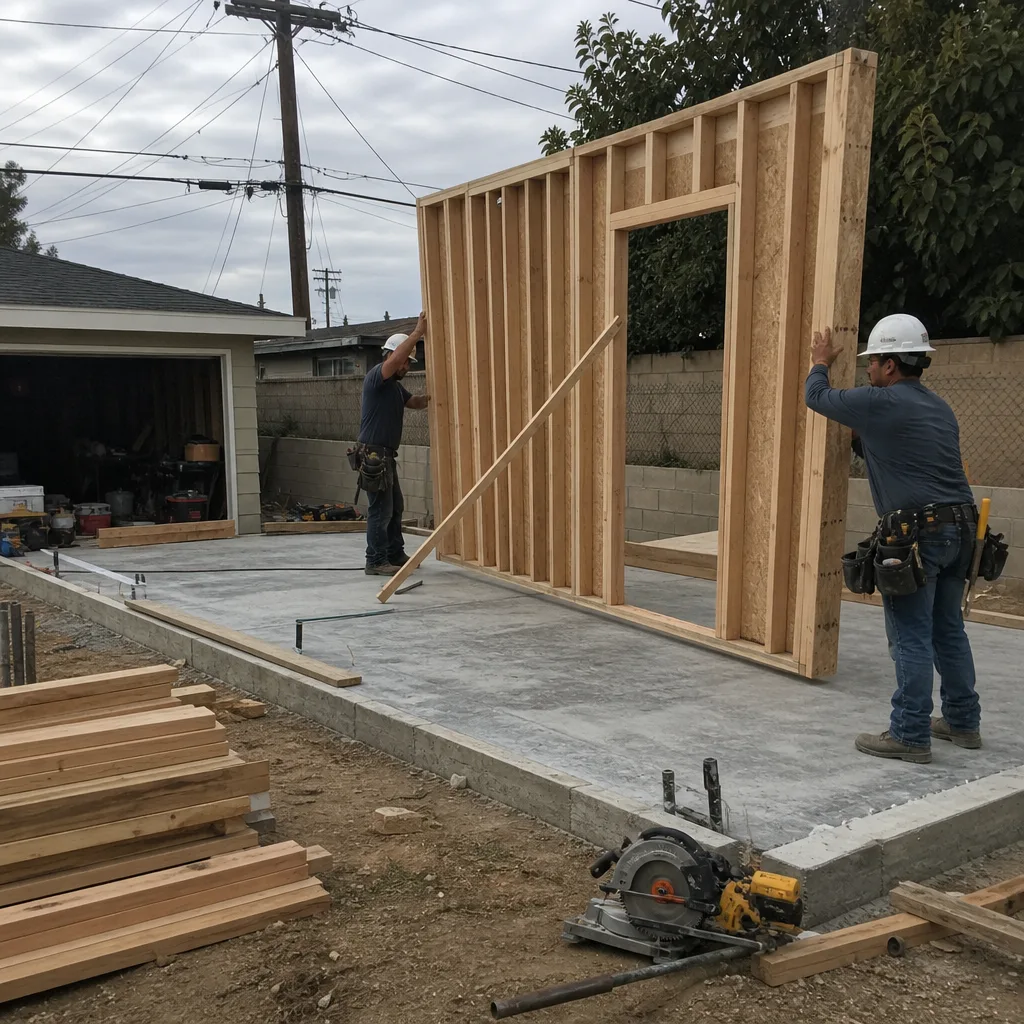
Detached garages in Studio City, particularly the single-car structures on hillside parcels near Fryman Canyon, present the most complex conversion path. These projects require independent utility connections and must meet the same VHFHSZ ignition-resistant standards as new detached ADUs: Class A roofing, ember-resistant vents, and fire-rated exterior cladding. The narrow, steeply graded streets in this area routinely require crane or materials-hoist permits for staging, a logistical factor we price explicitly under Haven Standard Clause 5 (No Surprises). We don’t discover these costs after signing.
Carport Conversion
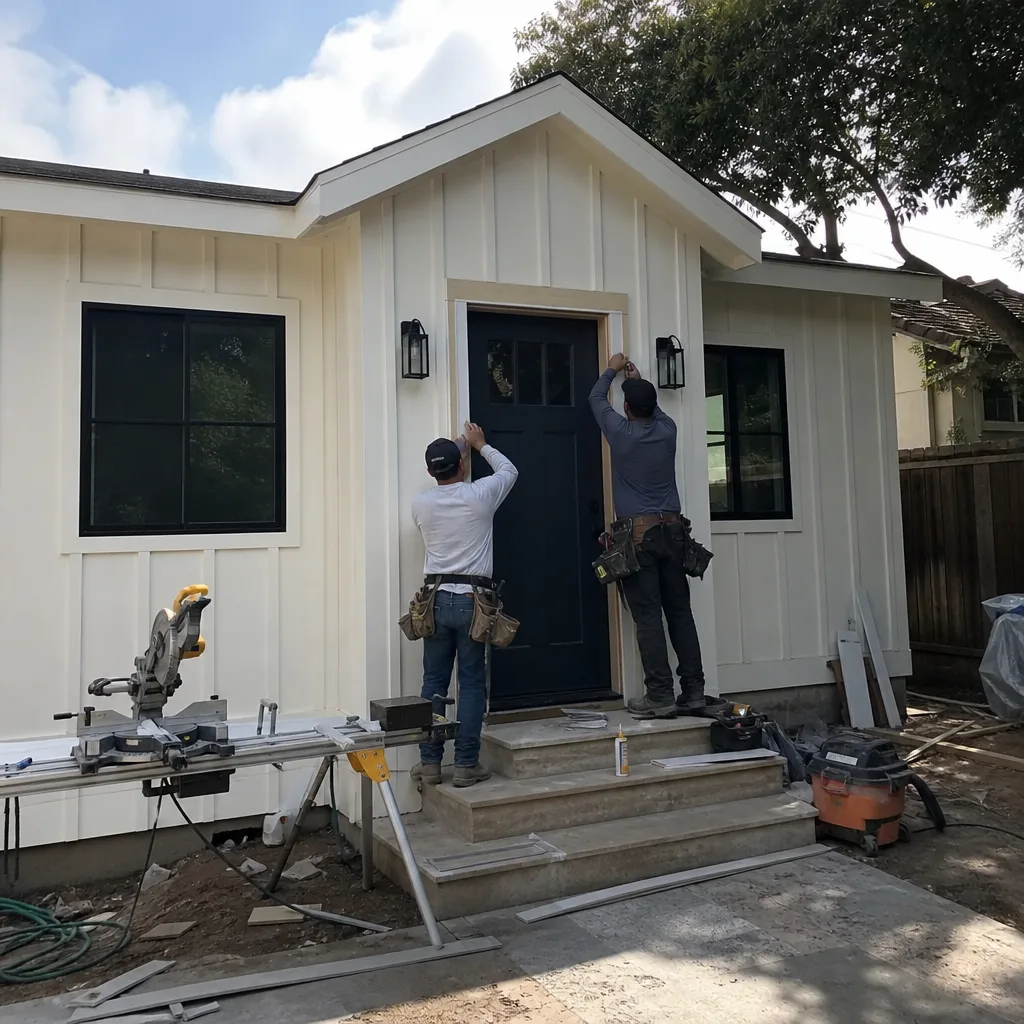
Carport conversions in Studio City are less common than enclosed garage work, but they appear on certain mid-century parcels south of Ventura Boulevard where the original structure was open. These projects require full enclosure, foundation evaluation, and the same Title 24 energy compliance as any ADU, with the added complexity that carport slabs are often thinner than garage slabs and may need reinforcement or replacement. Our permit set addresses the slab condition before construction begins.
Garage Partition & Bathroom Add
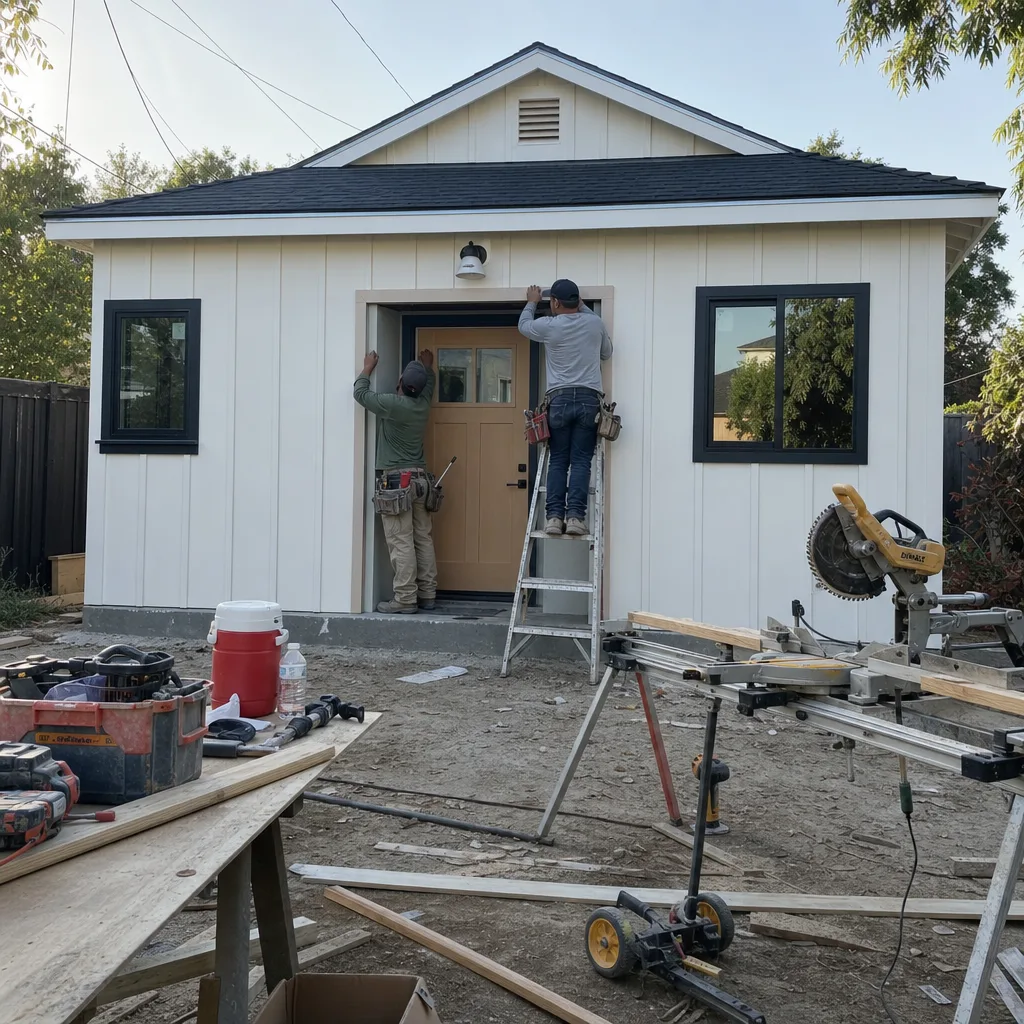
Some Studio City homeowners want to retain vehicle storage while adding a habitable unit, which requires partitioning the existing garage and adding a bathroom and kitchenette within the reduced footprint. These projects demand careful spatial planning to meet minimum ceiling heights and natural light requirements under LA’s ADU ordinance, particularly in older garages with low headers or obstructed light wells. We model the partition layout in the design phase so the permit set shows exactly what gets built.

Garage JADU
The Junior ADU, or JADU, is limited to 500 square feet and must be contained within the existing structure, making it a natural fit for Studio City’s smaller detached garages. JADUs require owner occupancy of either the primary residence or the JADU itself, and they share utilities with the main house, which simplifies the electrical and plumbing scope but still demands panel and line upgrades for the added load. We evaluate the existing service capacity during our first site visit and include any required upgrades in the written price.

What happens when you call
- 1
A real person answersNo phone trees - you reach a local pro.
- 2
You get an upfront price rangeHonest numbers before anyone is dispatched.
- 3
A background-checked tech heads outLicensed & insured, dispatched right away.
- 4
You approve before work beginsNothing starts until you say go.
Trusted Brands We Service in Studio City
Ellery ADU Studio specifies and coordinates prefab and modular systems from Plant Prefab, Tuff Shed, and James Hardie within our single-contract design-build model. For Studio City hillside projects, we frequently source James Hardie fiber-cement siding for its fire-resistant rating and dimensional stability through the 100°F+ summer temperature swings that degrade vinyl and wood alternatives. Plant Prefab’s panelized systems allow precise VHFHSZ detailing in factory conditions, reducing the field-work burden on narrow hillside sites where staging space is minimal. We don’t push brands; we specify what performs under the actual conditions of your parcel.
Common Garage Conversion ADU Problems We See in Studio City Homes

- Roofing fasteners and flashings corrode prematurely. Standard galvanized hardware that performs adequately in flatland Valley builds fails within seasons on Studio City hill streets, where the combination of intense inland heat and Class A/ember-resistant roofing detailing creates thermal cycling stress. We specify hot-dip galvanized or stainless fasteners with marine-grade flashing for every VHFHSZ conversion.
- Garage door and window frames become ember entry points. Builder-grade caulk and untreated thresholds crack and shrink in the hot, dry microclimate, leaving gaps at jambs and sills that violate ignition-resistant standards. We seal all openings with marine-grade flashing and gaskets rated for the temperature range.
- Existing 100-amp panels and galvanized pipes are left in place. Many Studio City conversions start with the assumption that the original garage utilities can handle a bathroom, kitchen, and mini-split. They can’t. The panel trips under load, and pinhole leaks in corroded galvanized lines destroy finished walls. We replace both during rough-in, priced from the start.
- Roof ventilation conflicts with ember resistance. The dual requirement of rejecting 100°F+ heat and blocking ember intrusion forces specific detailing: ember-resistant vents with integral mesh, radiant barriers, and calculated airflow that standard coastal LA plans don’t address. We engineer this balance into the permit set.
Pricing for Garage Conversion ADU in Studio City, CA
A typical attached garage conversion in Studio City runs $85,000-$125,000 all-in, including design, permit set, LADBS fees, and construction through final inspection. Detached conversions on flat parcels south of Ventura Boulevard range $110,000-$155,000. Hillside projects with VHFHSZ requirements, crane staging, or significant utility upgrades typically land at $140,000-$175,000. These ranges reflect the actual costs we’ve written for Studio City projects, not national averages.
| Project Type | Studio City Price Range |
|---|---|
| Attached Garage Conversion (flat parcel) | $85,000 - $125,000 |
| Detached Garage Conversion (flat parcel) | $110,000 - $155,000 |
| Garage JADU (any parcel) | $75,000 - $115,000 |
| Garage Partition & Bathroom Add | $95,000 - $140,000 |
| Hillside VHFHSZ project with crane staging | $140,000 - $175,000 |
What moves a project within these ranges: existing slab condition, electrical service capacity, plumbing line material and routing, roof replacement versus overlay, and whether the parcel requires hillside grading or retaining work. Every project receives a written line-item quote before any work begins, per Haven Standard Clause 1. No change orders for conditions we should have found during site evaluation. Call (213) 698-7591 for your exact quote - estimates are free.
We Also Serve Cities Near Studio City
Our Garage Conversion ADU in Studio City crews also work in West Hollywood, Sherman Oaks, Beverly Hills, and Culver City. Each city carries its own LADBS or local jurisdiction requirements, and we quote accordingly - no template pricing across different municipal codes.
Serving Studio City, CA - Our Local Coverage Area
We’re based in the Studio City area and know this community well. Use the map below to see our service coverage - if you’re nearby, we can almost certainly help.
FAQs - Garage Conversion ADU in Studio City

Yes. LADBS applies VHFHSZ ignition-resistant standards to any new habitable space, including garage conversions, on parcels within the Very High Fire Hazard Severity Zone boundary. Your conversion needs Class A roofing, ember-resistant vents, and fire-rated exterior cladding identical to a ground-up detached ADU. We specify these materials in your written quote from the start, not as a surprise add-on after permit submission. Call (213) 698-7591 for an exact quote - estimates are free.
No, not in the condition we typically find them. Studio City’s post-WWII housing stock includes 100-amp panels and galvanized water lines that were adequate for a garage but cannot handle the added load of a kitchen, bathroom, and ductless mini-split. We replace the panel to 200-amp service and run new copper or PEX lines, priced in your initial scope. Call (213) 698-7591 for an exact quote - estimates are free.
Studio City’s inland Valley microclimate runs 10-15 degrees hotter than coastal LA, with summer highs regularly exceeding 100°F, while the VHFHSZ overlay demands ember-resistant venting that standard vents don’t provide. We specify vents that block ember intrusion while maintaining calculated airflow for heat rejection, paired with hot-dip galvanized or stainless fasteners that withstand thermal cycling. Coastal plans don’t carry this dual spec. Call (213) 698-7591 for an exact quote - estimates are free.
It often does. The steep grades and limited street width on hillside parcels can prevent standard delivery trucks from accessing the site, requiring a crane or materials hoist with separate permitting through LADBS and sometimes LAPD traffic control. We identify staging requirements during our first site visit and include the associated costs in your written quote. Call (213) 698-7591 for an exact quote - estimates are free.
They can, if not properly addressed. Original garage door openings converted to walls, and any new or existing window penetrations, must be sealed with marine-grade flashing and gaskets that maintain ignition-resistant continuity. Standard builder-grade caulk fails within seasons in this microclimate. We detail every opening in the permit set and verify the seal during inspection. Call (213) 698-7591 for an exact quote - estimates are free.
Written by Nadia Ellery, Owner at Ellery ADU Studio Westchester, serving Studio City since 2015.