

Fast, Reliable ADU Design & Permitting Across Sherman Oaks
ADU design and permitting in Sherman Oaks runs through LADBS’s by-right process, with flat-grid garage conversions typically moving faster than hillside projects south of Ventura Boulevard that need geotechnical reports. Most of our Sherman Oaks clients receive permit-ready drawings within 6-10 weeks for standard conversions, and we coordinate all LADBS submittals from our Los Angeles office with crews serving Sherman Oaks locally. Call (213) 698-7591 to schedule your free site assessment and written estimate.
We’ve worked the ranch-home grid between Ventura Boulevard and Burbank Boulevard, the hillside lots climbing toward Mulholland Drive, and the pocket neighborhoods off Longridge Avenue and Woodman Avenue. Sherman Oaks’s mix of 1950s-60s ranch stock, post-1994 earthquake retrofits, and extreme Valley heat creates a specific set of design constraints that out-of-area designers often miss. Our ADU Design & Permitting team scopes every project to these conditions before quoting.
Why Ellery ADU Studio Westchester Is Sherman Oaks’s Preferred ADU Design & Permitting Company
We’ve designed, permitted, and built ADUs across Sherman Oaks since 2015 - the same year California’s statewide ADU laws shifted. That timing matters. We learned LADBS’s by-right process as it was being written, and we’ve tracked every ordinance update since. Our Sherman Oaks clients receive a written price before any work starts, per Haven Standard Clause 1, plus a documented photo record on every site visit and a 365-Day Done Right Promise backed in writing.
Our reviews from Sherman Oaks homeowners consistently cite two things: the permit set quality and the absence of change orders. One client on Kester Avenue noted that our slab assessment caught heat-cracking their 1962 garage foundation before framing - a $3,200 overlay we scoped upfront rather than discovering post-permit. Another on Valley Vista Boulevard appreciated that we flagged their home’s post-Northridge shear-panel retrofit before cutting new window openings, avoiding a costly LADBS correction notice.
Response time to Sherman Oaks is same-week for site assessments. Dispatch and scheduling are coordinated from our Los Angeles office; crews serve Sherman Oaks locally. A live person answers calls 24/7 - no voicemail queue.
Our ADU Design & Permitting Services in Sherman Oaks

Site Assessment
Every Sherman Oaks project starts with a documented site assessment. On flat-grid lots north of Ventura Boulevard, we’re checking slab condition, electrical panel capacity, and whether that detached garage still carries original 60-amp service or post-1994 retrofit bracing. South of Ventura, toward Mulholland, we’re mapping slope, drainage patterns, and soil stability to determine if geotechnical drilling is required. The Valley’s 100°F+ summers and wide night-to-day temperature swings accelerate concrete deterioration; we photograph and measure every crack, then specify repair or overlay in the written scope. Under Haven Standard Clause 3, you receive these photos and our findings before design begins.

ADU Design & Blueprints
Our permit sets are built for LADBS plan check, not for concept approval. For Sherman Oaks’s dominant ranch-home garages, that means designing within existing footprint and height limits while integrating mechanical cooling - ductless mini-splits are effectively mandatory here given summer peaks. For hillside lots, we coordinate structural engineering for retaining walls and engineered foundations into the same contract. We specify prefab and modular systems from brands including Abodu, Plant Prefab, and James Hardie when they fit the site constraints, always within the single written price.

Permit Application
Sherman Oaks falls under City of Los Angeles jurisdiction, not LA County. We file directly with LADBS, not the county, using the by-right ADU pathway that eliminates discretionary review for qualifying projects. Our permit applications include pre-checked zoning confirmations, setback calculations, and - critical for this neighborhood - verification that any post-1994 Northridge earthquake retrofit permits remain valid after our proposed structural modifications. We’ve had LADBS plan checkers flag retrofits they didn’t know existed; we find them first.

HOA & Zoning Compliance
Most Sherman Oaks neighborhoods are unincorporated LA City without active HOAs, but pockets like the Sherman Oaks Estates area and certain condo-adjacent zones carry covenants we must review. We pull CC&Rs during site assessment and flag any ADU restrictions before design begins. Zoning compliance includes verifying R-1 or R-2 designation, checking lot coverage against that 6,000-8,500 sq ft typical lot size, and confirming alley-accessed garages qualify for reduced setback under LADBS’s latest ADU ordinance.
Title 24 Energy Compliance
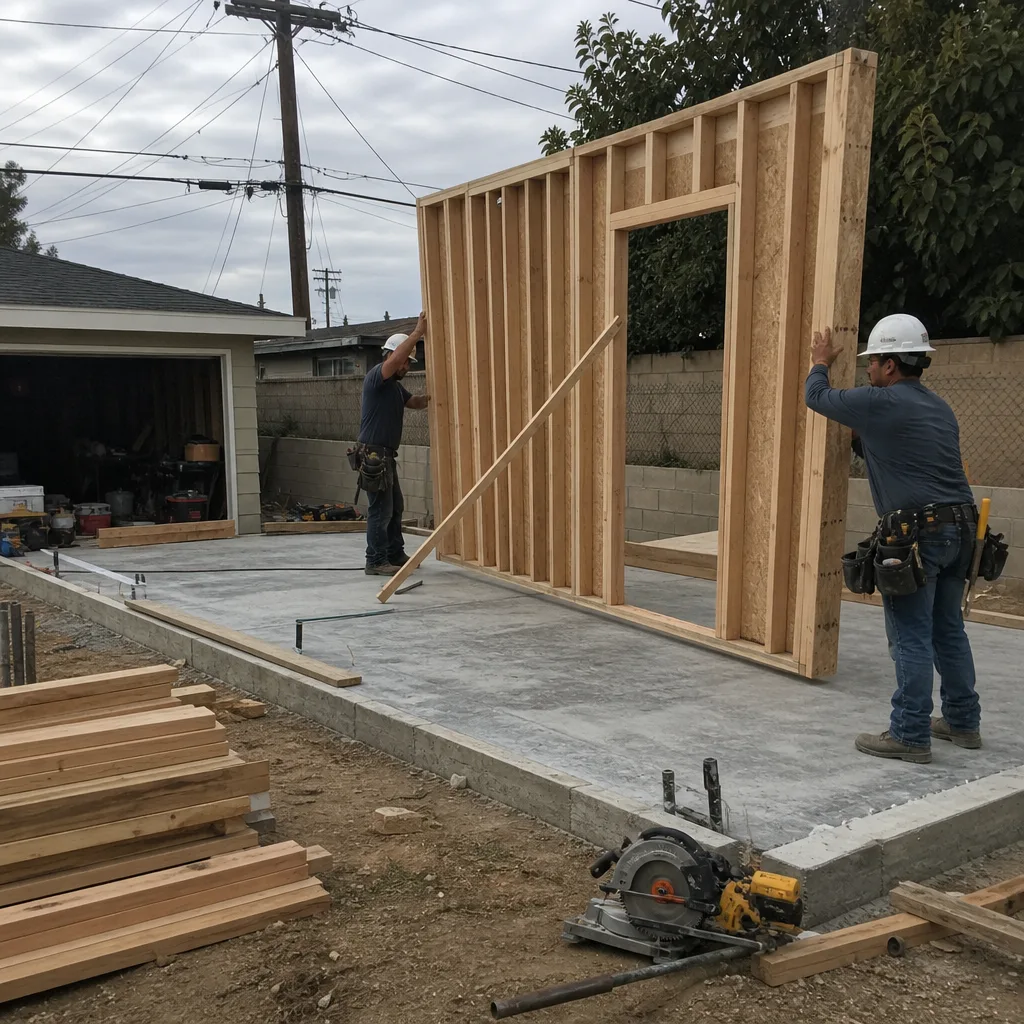
Sherman Oaks’s climate zone - hot, dry, with extreme diurnal swings - pushes Title 24 requirements beyond minimum code. We run energy calculations early, specifying wall and ceiling insulation levels, high-performance glazing, and mechanical cooling efficiency that satisfies LADBS’s energy desk on first submittal. Garage conversions with existing slab-on-grade construction often need additional envelope upgrades to meet the standards; we scope these in the original quote, not as add-ons.
What happens when you call
- 1
A real person answersNo phone trees - you reach a local pro.
- 2
You get an upfront price rangeHonest numbers before anyone is dispatched.
- 3
A background-checked tech heads outLicensed & insured, dispatched right away.
- 4
You approve before work beginsNothing starts until you say go.
Trusted Brands We Service in Sherman Oaks
We specify and coordinate prefab and modular ADU systems from Abodu, Plant Prefab, Tuff Shed, and James Hardie within our single-contract design-build model. For Sherman Oaks’s flat-grid ranch lots with alley access, Plant Prefab’s panelized systems and Abodu’s standardized units often reduce field time and LADBS inspection cycles. James Hardie siding is specified frequently for durability against Valley UV exposure. We coordinate delivery, crane access, and utility tie-ins as part of the same written scope - no separate contractor to manage.
Common ADU Design & Permitting Problems We See in Sherman Oaks Homes

- Assuming county permitting applies. Sherman Oaks is inside LADBS jurisdiction, so design must follow the city’s by-right ADU standards. We’ve seen out-of-area designers file county paperwork that gets rejected outright, costing homeowners 4-6 weeks.
- Ignoring post-Northridge retrofit framing in detached garages. The 1994 earthquake epicenter was four miles northwest in Reseda, and Sherman Oaks took heavy damage. Many garages received cripple-wall bracing, anchor bolts, and shear panels. New structural penetrations can invalidate these retrofit permits if not coordinated with LADBS structural review.
- Designing garage-conversion slabs as-is without assessment. The Valley’s diurnal temperature swings crack older 1950s-60s concrete. We overlay or repair before framing instead of discovering failure after the permit is pulled and walls are up.
- Underspecifying mechanical cooling for Title 24. Sherman Oaks hits 100-108°F routinely. Minimum-code cooling calculations often fail LADBS energy desk review here; we design for actual conditions, not code minimums.
Pricing for ADU Design & Permitting in Sherman Oaks, CA
A typical garage-conversion ADU on a flat Sherman Oaks lot - design, permit set, LADBS filing, and Title 24 compliance - typically runs $18,500-$34,000 all-in, depending on whether the existing slab needs overlay and whether electrical service requires upgrade from original 60-amp panels. Hillside lots south of Ventura Boulevard toward Mulholland Drive add $8,000-$22,000 for geotechnical reports, engineered foundations, and retaining walls. The two profiles exist within the same ZIP code; we determine which applies at site assessment.
Every project is quoted with a written price before any work begins, per Haven Standard Clause 1. No “call for pricing.” No change orders from undisclosed conditions. We also offer a Free Second Opinion on any written estimate already in hand. Call (213) 698-7591 for your written estimate.
We Also Serve Cities Near Sherman Oaks

Our crews work across the metro core, including Sherman Oaks and neighboring Studio City, West Hollywood, Beverly Hills, and Santa Monica. Each city carries its own permitting jurisdiction and design constraints; we scope accordingly before quoting.
Serving Sherman Oaks, CA - Our Local Coverage Area
We’re based in the Sherman Oaks area and know this community well. Use the map below to see our service coverage - if you’re nearby, we can almost certainly help.
FAQs - ADU Design & Permitting in Sherman Oaks
City of Los Angeles. Sherman Oaks is inside LADBS jurisdiction, so ADU design and permitting runs through the city’s by-right process, not LA County. We file all submittals directly with LADBS and coordinate plan check, corrections, and final inspection through their Van Nuys office. Call (213) 698-7591 to confirm your property’s specific zoning and permit pathway.
They require geotechnical reports and engineered foundations that flat-grid lots don’t. Sloped lots trigger LADBS hillside grading requirements, retaining wall design, and soil stability analysis - typically adding $8,000-$22,000 to the project. The flat ranch lots five minutes north need none of this. We determine hillside status at site assessment and scope accordingly in the written quote.
They require verification before any new structural penetrations. Many Sherman Oaks garages received post-1994 cripple-wall bracing, anchor bolts, and shear panels; cutting new openings or modifying lateral load paths without confirming existing retrofit permits can invalidate the prior work and trigger LADBS correction notices. We pull permit history and coordinate structural review before design finalization. Call (213) 698-7591 if your garage dates from the 1950s-70s and you’re unsure of its retrofit status.
All new ADUs must meet California’s Title 24 energy standards, but Sherman Oaks’s hot-dry climate zone with extreme temperature swings typically requires wall and ceiling insulation above minimum code, high-performance glazing, and efficient mechanical cooling. We run energy modeling during design and submit compliance documentation with the LADBS permit application. The calculations are included in our single written price.
Usually yes, if it meets LADBS’s by-right standards for setback, height, and lot coverage. Alley access often reduces or eliminates front-yard setback requirements, and existing concrete slabs can serve as foundation if they pass our structural assessment. We verify slab thickness, condition, and post-Northridge retrofit status before confirming qualification in writing. Call (213) 698-7591 to schedule the assessment - estimates are free.
Written by Nadia Ellery, Owner at Ellery ADU Studio Westchester, serving Sherman Oaks since 2015.