

Fast, Reliable Garage Conversion ADU Across Santa Monica
Garage conversion ADUs in Santa Monica typically run $95,000-$175,000 all-in, drawings through final inspection, with detached garage conversions on the higher end due to foundation and utility work. Most projects take 8-14 months from signed contract to certificate of occupancy, longer than inland Westside cities because Santa Monica’s Coastal Development Permit and independent Building & Safety Department add distinct plan-check layers. Call (213) 698-7591 to schedule your free estimate.
We’re familiar with the streets from Ocean Park to Sunset Park to the neighborhoods north of Wilshire. Our crews serve Santa Monica locally, with dispatch and scheduling coordinated from our Los Angeles office. We’ve worked on the small detached garages behind 1920s Spanish Colonial Revival bungalows, the narrow carports tucked between post-war apartment buildings near the boulevards, and the attached garages in the Craftsman pockets along Montana Avenue. Santa Monica’s housing stock is specific, its permitting path is specific, and the way we scope your project accounts for both.
Why Ellery ADU Studio Westchester Is Santa Monica’s Preferred Garage Conversion ADU Company
We’ve designed, permitted, and built over 900 ADUs since 2015, the year California’s ADU laws shifted, and a significant share of those have been garage conversions on the Westside. Santa Monica homeowners come to us after they’ve already spoken with a contractor who treated the permit set as an afterthought, or after they’ve read the three-star reviews describing projects that stalled in plan check for six months.
Our reviews from Santa Monica customers consistently mention two things: the written price they received before any work started, and the documented photo record they received after every site visit. Under Haven Standard Clause 1, every project is quoted with a written price before any work begins. No “call for a quote.” No range that balloons.
Response time to Santa Monica is same-week for initial site visits. A live person answers calls 24/7. And our local knowledge runs deep: we know which Santa Monica plan checkers flag vapor-barrier details, which streets in Ocean Park sit on fill that complicates foundation work, and when a detached garage conversion will trigger full Coastal Development Permit review versus when it won’t.
Our Garage Conversion ADU Services in Santa Monica

Detached Garage Conversion
This is our most common Santa Monica project type. The city’s residential neighborhoods, especially Ocean Park and Sunset Park, are filled with small detached garages from the 1920s-1940s. These structures often have shallow footings, ungrounded wiring, and inadequate head height. We jack the structure, pour new perimeter foundations with hot-dipped galvanized anchor bolts to resist salt corrosion, re-sheathe with moisture-resistant panels, and bring electrical to current grounded standards. Because Santa Monica sits almost entirely within the California Coastal Zone, altering the exterior envelope beyond certain thresholds triggers a Coastal Development Permit through the city’s Planning Division. We run that check before quoting so the scope and timeline are accurate.

Attached Garage Conversion
Attached garages in Santa Monica, common in the neighborhoods north of Wilshire and in pockets near Montana Avenue, share walls with the primary residence. The conversion requires fire-rated assemblies between units, careful HVAC zoning, and often structural assessment of the shared roofline. Santa Monica’s Building & Safety Department, independent from LADBS, has its own plan-check queue and design-compatibility standards. We prepare the permit set to their specific mark-up conventions, not LA City’s.
Carport Conversion
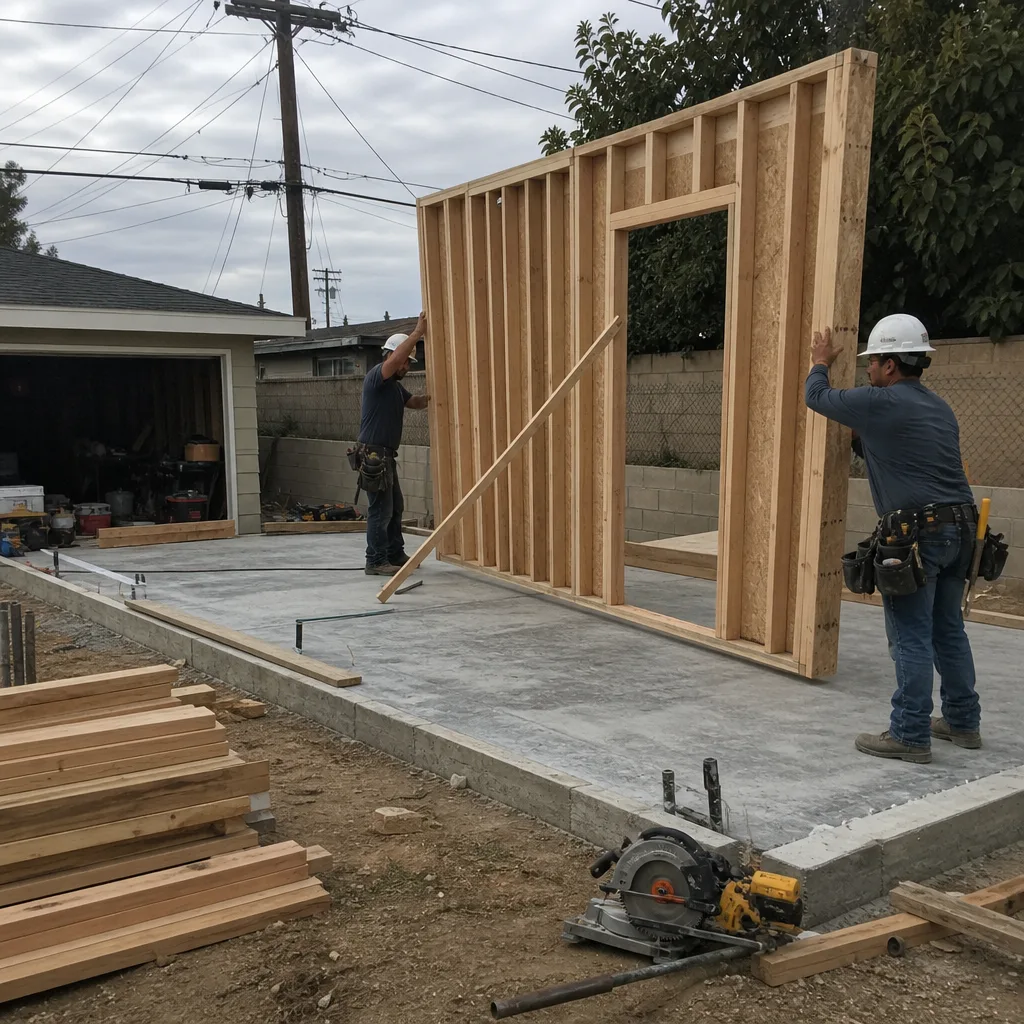
Carport conversions in Santa Monica face a specific hurdle: many carports in the 1950s-1960s apartment zones and some single-family areas lack any enclosed structure to start from. The project becomes a near-new build, requiring full foundation, framing, and envelope. We scope these conservatively. If the carport slab is inadequate or the location triggers CDP review, we tell you before you sign, not after.
Garage Partition & Bathroom Add
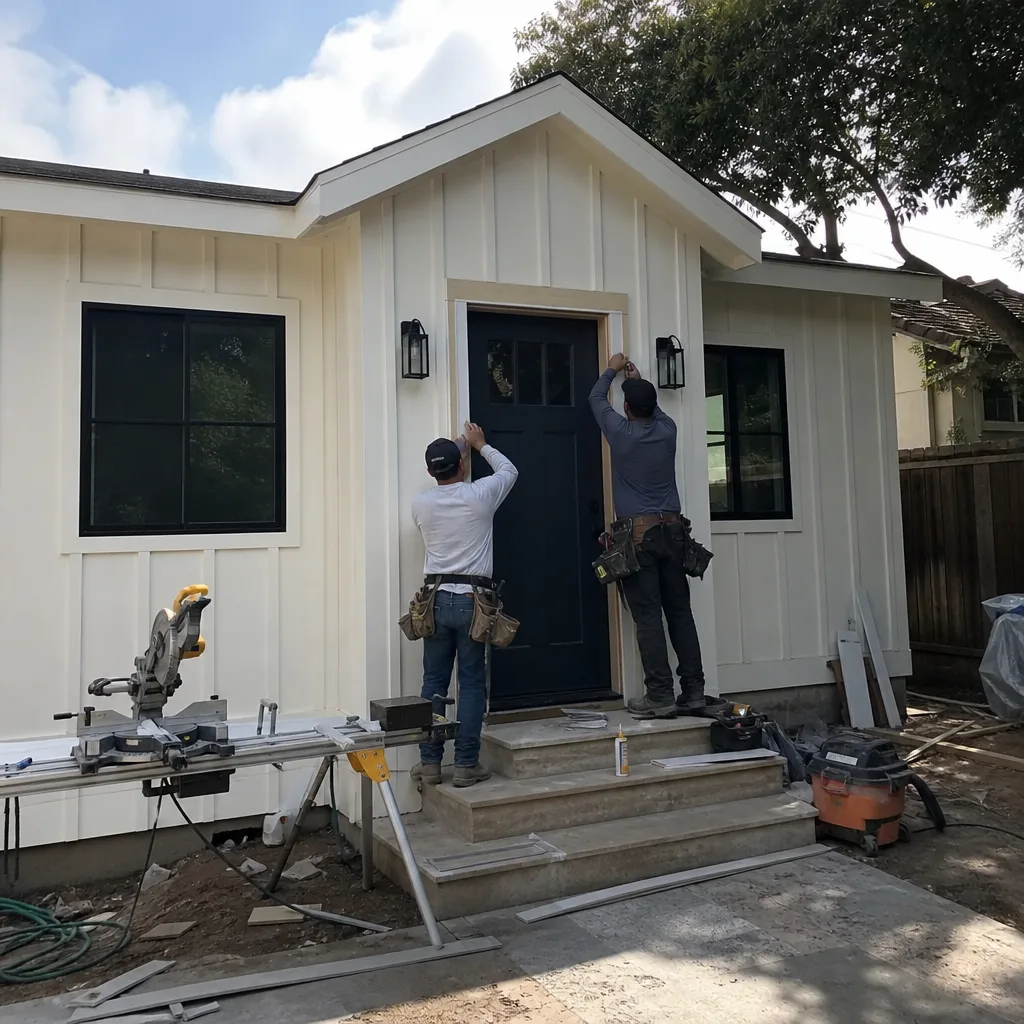
Some Santa Monica homeowners don’t need a full ADU. They want to partition off a portion of an existing garage for a home office, studio, or guest space, or add a bathroom to an existing garage structure. These projects still require permits and still must meet Santa Monica’s standards, but the scope is narrower. We assess whether the existing slab, framing, and utility access can support the new use without triggering full ADU classification. Sometimes a garage partition with a bathroom add stays under the threshold; sometimes it doesn’t. We document which path your project falls under in the written scope.
Garage JADU
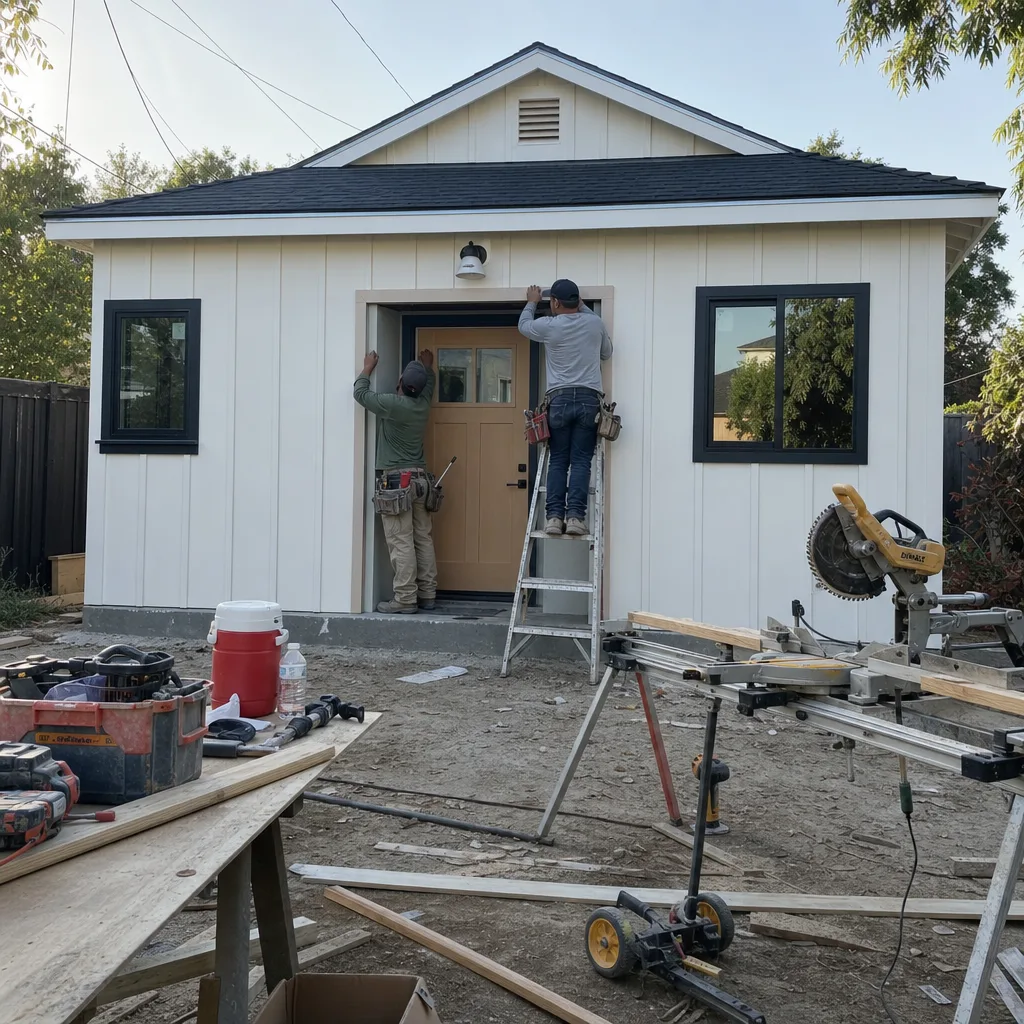
A Junior ADU, or JADU, is created within the walls of an existing structure, shares bathroom or kitchen facilities with the primary residence, and has owner-occupancy requirements. In Santa Monica, garage JADUs are viable where the garage is attached and the floor plan allows efficient partitioning. The JADU path avoids some of the utility-separation requirements of a full ADU, but Santa Monica still requires the work to meet current code and pass their municipal inspection sequence. We evaluate whether your garage is a candidate for JADU classification or whether a full garage conversion ADU is the cleaner path.
Our Garage Conversion ADU team handles every phase under one contract: measured drawings, permit set, construction, and final inspection. No designer-versus-builder blame gap.

What happens when you call
- 1
A real person answersNo phone trees - you reach a local pro.
- 2
You get an upfront price rangeHonest numbers before anyone is dispatched.
- 3
A background-checked tech heads outLicensed & insured, dispatched right away.
- 4
You approve before work beginsNothing starts until you say go.
Trusted Brands We Service in Santa Monica
We specify and coordinate prefab and modular systems from Plant Prefab, Tuff Shed, and James Hardie within the same single contract that covers your design and build. For Santa Monica’s marine-layer climate, we favor James Hardie fiber-cement siding and moisture-resistant sheathing assemblies that hold up to salt-laden air better than standard OSB. Plant Prefab’s panelized systems can accelerate enclosure in weather-sensitive windows. We don’t push brands you don’t need; we match the specification to the coastal conditions your ADU will actually face.
Common Garage Conversion ADU Problems We See in Santa Monica Homes

- Shallow, salt-corroded foundations in 1920s-1940s garages. Original footings in Ocean Park and Sunset Park are often only 12 inches deep, with slabs that have settled unevenly over decades of marine-layer exposure. We upgrade to current coastal standards with proper depth and galvanized hardware.
- Ungrounded wiring that fails modern inspection. Knob-and-tube or early Romex without ground is common in pre-war Santa Monica garages. We replace with grounded circuits sized for ADU loads, documented in the permit set.
- CDP envelope-threshold surprises mid-project. Contractors who skip the Coastal Development Permit check before construction starts sometimes face forced redesign of exterior details for visual compatibility with the streetscape. We verify CDP status before quoting.
- Chronic humidity from under-designed vapor management. The near-constant marine layer means cross-ventilation and vapor-barrier detailing matter more here than inland. We specify appropriate sheathing, flashing, and mechanical ventilation for coastal humidity.
Pricing for Garage Conversion ADU in Santa Monica, CA
| Project Type | Typical Range (All-In) |
|---|---|
| Garage JADU (partition, shared utilities) | $65,000-$95,000 |
| Attached Garage Conversion ADU | $85,000-$140,000 |
| Detached Garage Conversion ADU | $110,000-$175,000 |
| Carport Conversion (near-new build) | $125,000-$195,000 |
| Garage Partition & Bathroom Add | $45,000-$75,000 |
These ranges include design, permit set, all construction, and final inspection. What moves you within the range: foundation condition, electrical service upgrade needs, whether Coastal Development Permit review is required, exterior finish level, and whether the project triggers visual-compatibility revisions. Under Haven Standard Clause 1, you receive a written price before any work starts. The scope is locked at signing; no door-side upsells, no scope creep. Call (213) 698-7591 for your exact quote - estimates are free.
We Also Serve Cities Near Santa Monica
Our crews work throughout the Westside. We regularly take on Garage Conversion ADU in Santa Monica and neighboring cities including Venice, Culver City, Beverly Hills, and West Hollywood. Each city has its own permitting path - LADBS for most of Venice, Culver City’s independent building department, Beverly Hills’ distinct design review - and we prepare permit sets to each jurisdiction’s conventions.
Serving Santa Monica, CA - Our Local Coverage Area
We’re based in the Santa Monica area and know this community well. Use the map below to see our service coverage - if you’re nearby, we can almost certainly help.
FAQs - Garage Conversion ADU in Santa Monica
No, but most do. Because Santa Monica sits almost entirely within the California Coastal Zone, any garage conversion that alters the exterior envelope beyond specific thresholds triggers CDP review through the city’s Planning Division. Projects that keep the existing envelope largely intact - some interior-only garage JADUs, for example - may avoid it. We run this check during our initial site assessment and document the result in your written scope before you sign. Call (213) 698-7591 to schedule that assessment.
Three reasons: shallow footings that don’t meet current standards, ungrounded electrical systems, and decades of salt-air corrosion to fasteners and flashing. In Ocean Park and Sunset Park, we regularly see original footings only 12 inches deep and slabs that have settled unevenly. Upgrading to current coastal standards adds foundation and electrical line items that newer garages don’t need. We identify these conditions during our site visit and build them into the written price upfront.
Santa Monica planners actively assess whether the converted garage’s exterior design is visually compatible with the neighborhood streetscape. This can include window proportions and placement, siding material and texture, roofline continuity, and color palette. In practice, we’ve seen required revisions to front façade details on Spanish Colonial Revival blocks in Sunset Park and Craftsman neighborhoods north of Wilshire. We design to these standards from the start, using historical precedent from the immediate block, to minimize revision cycles.
The salt-laden air accelerates corrosion of standard fasteners, flashing, and exposed metal components more aggressively than even a few miles inland. We specify hot-dipped galvanized or stainless hardware, moisture-resistant sheathing, and appropriate vapor-barrier assemblies. The mild climate reduces HVAC sizing, but chronic humidity means cross-ventilation design and mechanical moisture control matter more than in inland climates. These aren’t upgrades we sell; they’re baseline specifications for coastal Santa Monica work.
Yes, both are common projects. A garage partition with bathroom add typically runs $45,000-$75,000, depending on plumbing access, existing slab condition, and whether the work triggers full ADU classification. A garage JADU, created within existing walls with shared utilities, may stay under some ADU thresholds but still requires permits and inspection. We evaluate your specific garage layout, utility access, and Santa Monica’s classification rules to recommend the cleanest path. Call (213) 698-7591 and we’ll walk through your options.
Written by Nadia Ellery, Owner at Ellery ADU Studio Westchester, serving Santa Monica since 2015.