

Fast, Reliable ADU Design & Permitting Across Hawthorne
ADU design and permitting in Hawthorne, CA typically runs $8,500-$18,000 for the full design-build package, drawings through final inspection, with most permit sets clearing the city in 8-14 weeks. Our ADU Design & Permitting team coordinates dispatch from our Los Angeles office and serves Hawthorne directly - we know the city’s noise contours, its post-war housing stock, and the specific conditions that stall permits at Hawthorne City Hall.
We’ve worked the stucco ranches off 120th Street, the tighter lots near Crenshaw Boulevard, and the newer tracts closer to the 405. Hawthorne’s building department is thorough, not slow - permits move when the submittal is complete the first time. That’s what we deliver. Call (213) 698-7591 to schedule your free estimate.
Why Ellery ADU Studio Westchester Is Hawthorne’s Preferred ADU Design & Permitting Company
Hawthorne homeowners know the difference between a contractor who pulls plans from a template and a studio that builds the permit set for the specific parcel. We’ve designed, permitted, and built 900+ ADUs since 2015, the year California’s ADU laws shifted - and we’ve learned that Hawthorne’s projects succeed or fail at the permit desk, not the job site.
Our Hawthorne clients receive a written price before any work starts, per Haven Standard Clause 1. No “call for a quote.” No range that balloons. The number on the page is the number in the contract. We also offer a Free Second Opinion on any written estimate already in hand - bring us another studio’s number and we’ll tell you what’s included, what’s missing, and what Hawthorne’s building department will actually accept.
A live person answers our phones 24/7. Not a callback promise. A human, every time.
Every visit produces a documented photo record. You see what we found, not what we felt. And our 365-Day Done Right Promise is backed in writing before the project starts - if the finished ADU doesn’t match the permitted drawings, we make it right.
Our ADU Design & Permitting Services in Hawthorne

Site Assessment
Our Hawthorne site assessments start with the parcel, not the wish list. We measure the existing slab, check for marine-layer moisture intrusion, and flag whether your address falls inside the 65 dB CNEL contour around Jack Northrop Field. That noise-overlay determination changes everything - window STC ratings, mechanical fresh-air requirements, and your final construction budget. We run the CNEL check before you pay for drawings you can’t use.
ADU Design & Blueprints
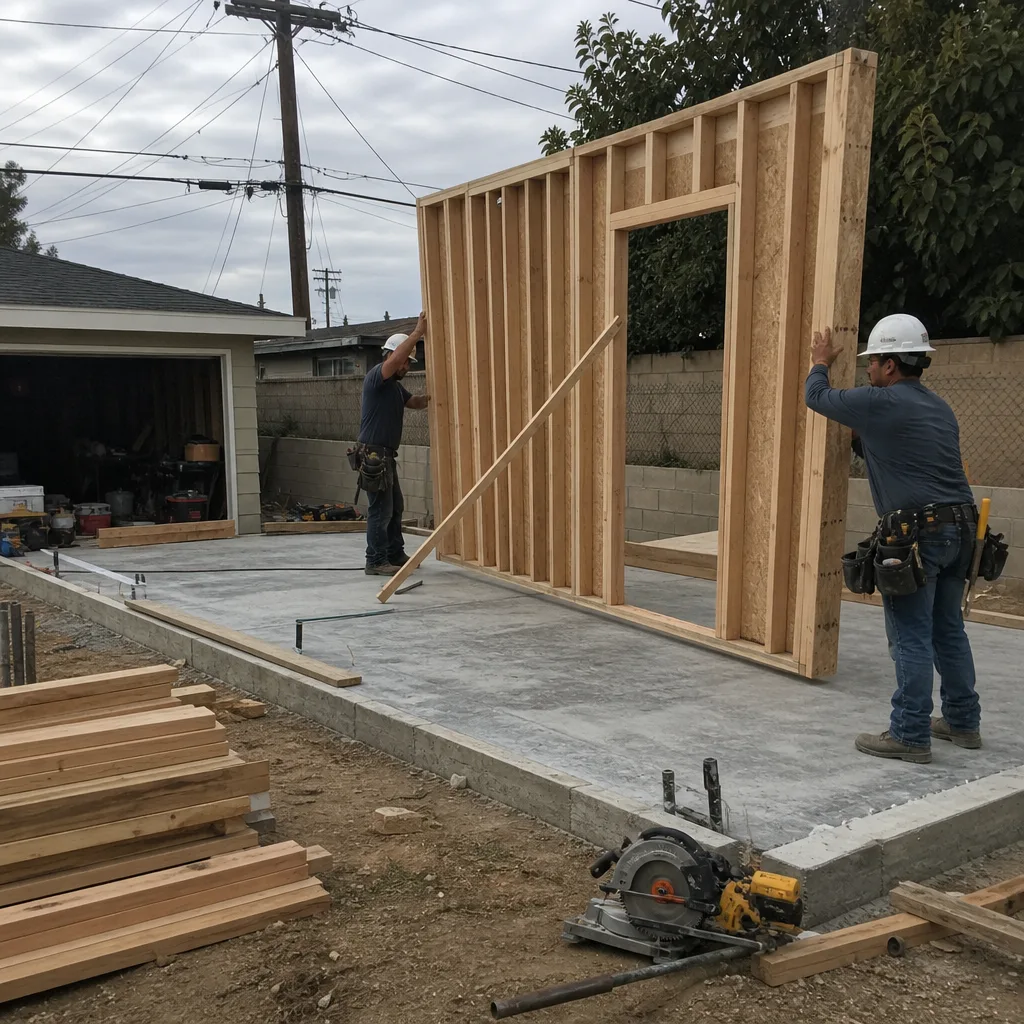
Hawthorne’s post-WWII housing stock - 1940s-1960s stucco ranches and bungalows on 5,000-6,500 sq ft lots - shapes what we draw. Detached single-car garages are nearly universal here and make the default conversion target, but the modest lot dimensions often push the design toward a Junior ADU instead of fully detached new construction. Our blueprints account for Hawthorne’s setback constraints, the city’s noise-element compliance where required, and the specific foundation and framing conditions we find on site.
Permit Application
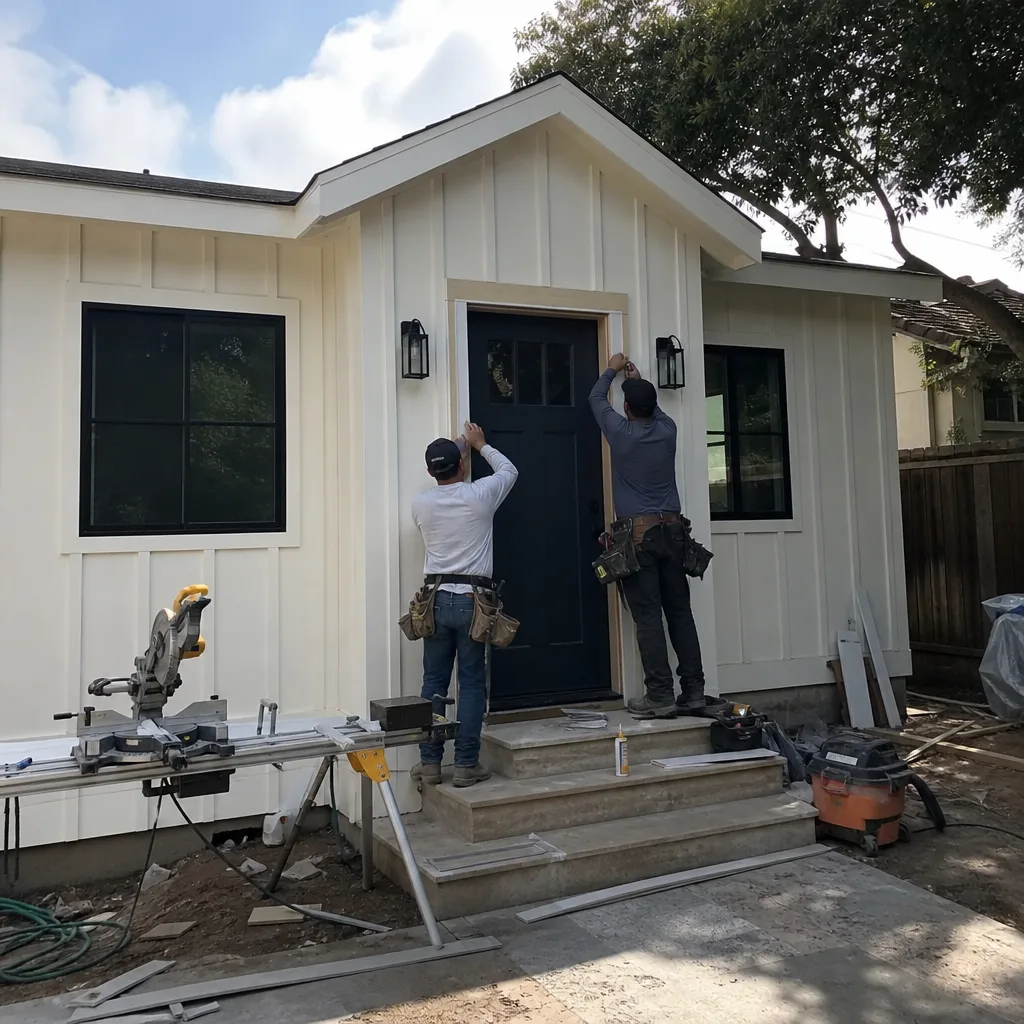
Hawthorne’s building department flags addresses in the airport noise overlay and requires a noise-element compliance showing as part of the permit submittal. Most South Bay cities don’t impose this. We prepare that documentation - window STC ratings, mechanical fresh-air system specifications - as part of the permit set, not as a surprise add-on after submittal. First-pass approval is the goal. Revisions cost weeks.
HOA & Zoning Compliance
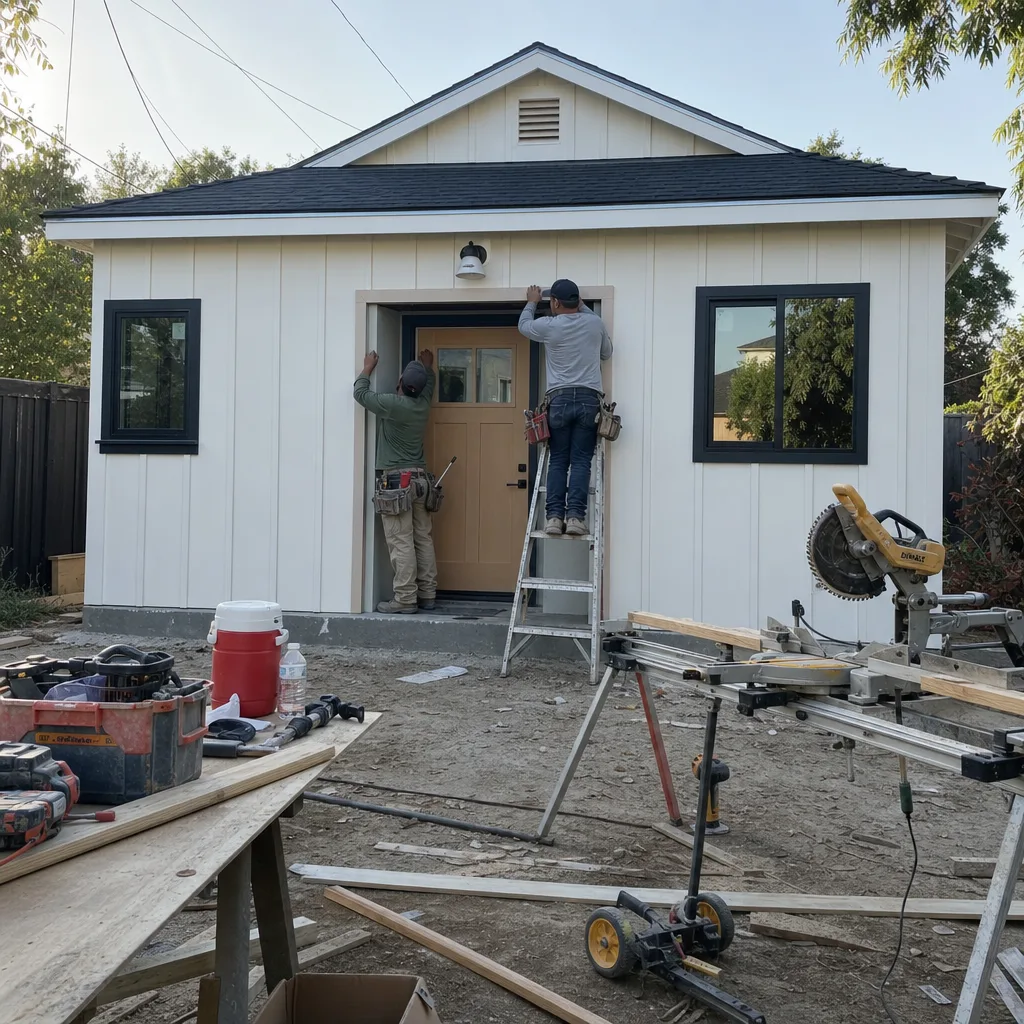
Newer Hawthorne master-planned tracts carry architectural review boards and builder-warranty language that can block or complicate ADU plans. We review your CC&Rs and warranty documents before the design is finalized, not after. The HOA application runs parallel to the city permit where possible, and we flag any conflict between the approved city plan and the tract’s architectural guidelines. This is where most Hawthorne projects stall - we prevent that.
Title 24 Energy Compliance
Every Hawthorne ADU must meet California’s Title 24 energy standards. For garage conversions, this means insulation, HVAC efficiency, and envelope performance that often exceeds what the original structure was built to. For parcels inside the CNEL noise contour, the mechanical fresh-air system we specify for noise compliance also serves the ventilation requirements - we coordinate those systems so you’re not paying for redundant equipment.

What happens when you call
- 1
A real person answersNo phone trees - you reach a local pro.
- 2
You get an upfront price rangeHonest numbers before anyone is dispatched.
- 3
A background-checked tech heads outLicensed & insured, dispatched right away.
- 4
You approve before work beginsNothing starts until you say go.
Trusted Brands We Service in Hawthorne
Ellery ADU Studio specifies and coordinates prefab and modular systems from Mighty Buildings, Boxabl, and Plant Prefab within the same single contract that covers your design and permitting. For Hawthorne’s tighter lots and noise-overlay constraints, we evaluate whether a factory-built system meets the STC and fresh-air requirements or whether site-built construction is the cleaner path. We don’t sell brands. We specify what clears permits and holds value.
Common ADU Design & Permitting Problems We See in Hawthorne Homes
- Assuming garage windows can be reused. Hawthorne’s noise-element condition rejects single-pane windows and natural ventilation on any address inside the 65 dB CNEL contour. The permit gets held until documented STC-rated windows and mechanical fresh air are specified.
- Skipping vapor barrier on the existing slab. Hawthorne’s persistent marine layer wicks moisture into uninsulated garage slabs. Inspectors now flag this at framing. We specify sub-slab vapor barrier and drainage as standard on our Hawthorne conversions.
- Treating HOA rules as an afterthought. Newer Hawthorne tracts have architectural review and builder-warranty exclusions that can block an otherwise city-approved plan. We review CC&Rs before design, not after permit.
- Underestimating the noise-overlay cost. The STC windows and mechanical fresh-air system add real construction cost that ADU proformas need to account for upfront. We put those numbers in the written quote, not in a change order later.
Pricing for ADU Design & Permitting in Hawthorne, CA
A typical Hawthorne ADU design and permitting package runs $8,500-$18,000 all-in, depending on whether the address falls inside the CNEL noise contour and whether the project is a garage conversion or new detached construction. That range includes the site assessment, full permit set, noise-element compliance documentation where required, and submission through Hawthorne City Hall.
Garage conversion ADUs on standard parcels typically land at the lower end - $8,500-$12,500 - while addresses inside the 65 dB CNEL contour or projects requiring full architectural plans for new detached units run $13,500-$18,000. The STC-rated windows, mechanical fresh-air system, and enhanced sound-attenuation framing account for the difference.
Every project is quoted with a written price before any work begins, per Haven Standard Clause 1. No exceptions. Call (213) 698-7591 for your exact number - estimates are free.
We Also Serve Cities Near Hawthorne

Our crews work throughout the South Bay. We also handle ADU Design & Permitting in Hawthorne neighboring cities including Inglewood, Gardena, Redondo Beach, and Culver City. Each city has its own permit timeline and overlay conditions - Hawthorne’s noise contour is unique, but Gardena’s zoning and Inglewood’s recent development boom create their own design constraints. We know the difference.
Serving Hawthorne, CA - Our Local Coverage Area
We’re based in the Hawthorne area and know this community well. Use the map below to see our service coverage - if you’re nearby, we can almost certainly help.
FAQs - ADU Design & Permitting in Hawthorne

Addresses inside the 65 dB CNEL contour around Jack Northrop Field require a noise-element compliance showing with documented window STC ratings and a mechanical fresh-air system so occupants never need to open windows. This typically adds $4,000-$7,000 to the construction budget but allows the ADU to command strong rents from the aerospace workforce. Call (213) 698-7591 and we’ll run your address against the CNEL map before you commit to drawings.
The design should specify a sub-slab vapor barrier, perimeter drainage where grade allows, and framing treated for elevated moisture exposure. Hawthorne inspectors increasingly flag slab moisture at framing inspection, and correcting it mid-construction costs more than designing for it upfront. We include this assessment in every Hawthorne site evaluation.
Upgrade the flooring and the kitchen countertop first - they’re what tenants touch every day and what photographs for rental listings. Builder-grade cabinets and standard appliances are fine as-is if they’re new. Wait on backsplash, lighting upgrades, and hardware swaps until you have rental income flowing. We design the permit set for the upgrades that matter and note the “future” items so they’re easy to add later without permit revision.
It can, if the CC&Rs or warranty language exclude detached structures or require architectural-committee approval you didn’t obtain. We review your specific documents before design and coordinate the HOA application parallel to the city permit. Under Haven Standard Clause 5, the scope is locked at signing - no surprises about warranty exclusions after you’re committed.
Hawthorne’s airport noise overlay and marine-layer moisture conditions add two compliance layers that neighboring cities don’t impose. The noise-element documentation and vapor-barrier specification must be built into the permit set from the start - they can’t be added after submittal without revision delays. We account for both in our initial design timeline. Call (213) 698-7591 for a written quote that includes the full scope.
Written by Nadia Ellery, Owner at Ellery ADU Studio Westchester, serving Hawthorne since 2015.