

Fast, Reliable New Detached ADU Across Hawthorne
A new detached ADU in Hawthorne typically runs $220,000-$380,000 all-in, from permit set through final inspection, depending on whether you build custom, modular, or prefab. Most Hawthorne projects clear plan check in 8-14 weeks and finish construction in 4-6 months. Call (213) 698-7591 to schedule your free estimate - every project gets a written price before any work starts, per Haven Standard Clause 1.
We’ve designed, permitted, and built ADUs across Hawthorne since 2015, from the post-war stucco ranches near 138th Street to the newer master-planned parcels south of Rosecrans Avenue. Our permit sets account for what Hawthorne’s building department actually flags: marine-layer moisture in old slabs, setback constraints on 5,000 sq ft lots, and the FAA/CNEL noise overlay that catches north-side applicants by surprise. Dispatch and scheduling run from our Los Angeles office; crews serve Hawthorne locally with same-day site visits for estimates.
Why Ellery ADU Studio Westchester Is Hawthorne’s Preferred New Detached ADU Company
Our Hawthorne reputation rests on permit sets that clear on the first submission. We’ve completed 900+ ADUs since 2015, and our documented photo record shows clients exactly what we found - saturated garage slabs, noise-overlay flags, HOA architectural restrictions - not a summary of how it felt. Reviews from Hawthorne customers consistently cite our upfront written pricing and the 365-Day Done Right Promise backed in writing before the project starts.
Response time to Hawthorne runs same-day for estimates, with permit research turned around in 48 hours. We know the difference between a 1940s Northrop worker bungalow on a tight lot and a 2019 master-planned build with active builder warranties and HOA design covenants. That local knowledge keeps your project out of the designer-versus-builder blame gap that derails most ADU builds.
Nadia Ellery built this studio specifically to eliminate that gap. One contract covers your New Detached ADU drawings, permit set, and construction at a single written price.
Our New Detached ADU Services in Hawthorne
Custom Built ADU
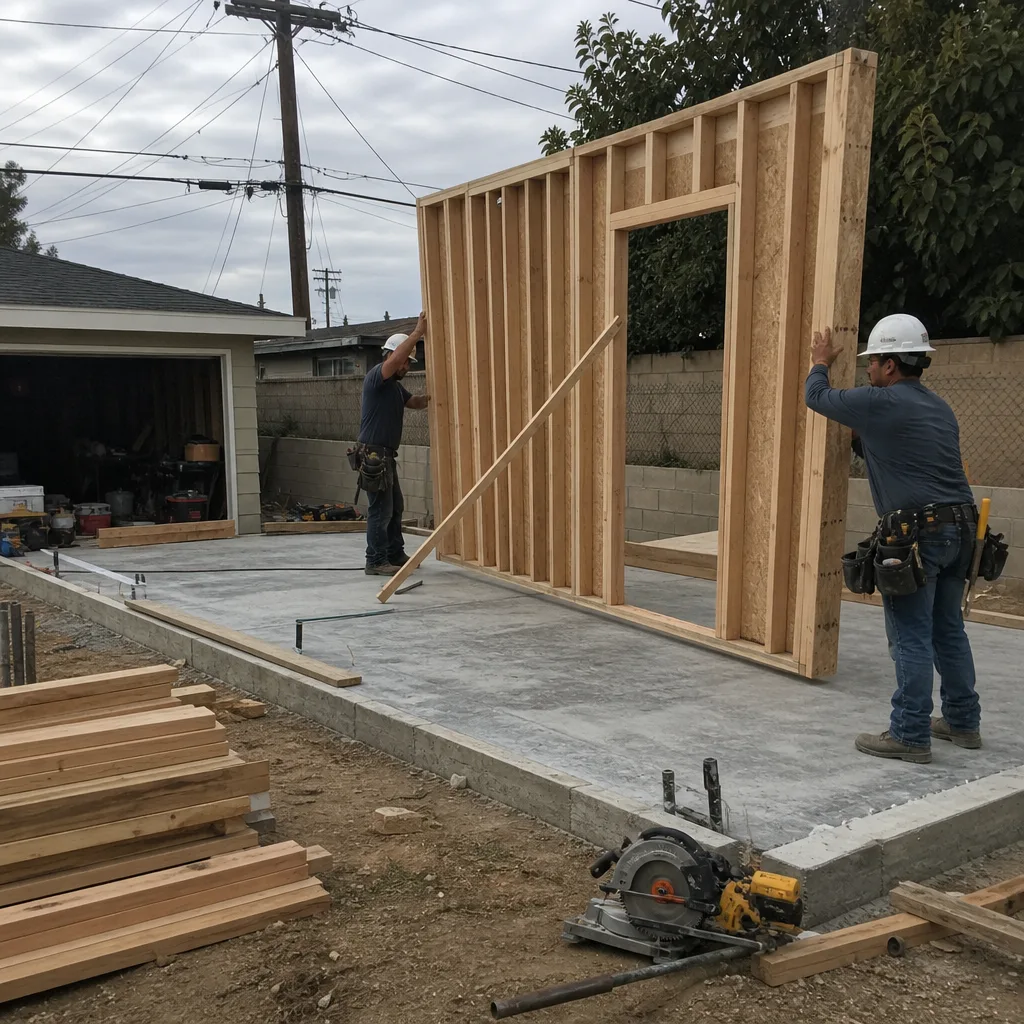
Custom builds in Hawthorne start around $280,000 and run to $380,000+ for 1-bed and 2-bed configurations. On north-side parcels near Jack Northrop Field, we spec STC-rated windows and mechanical fresh-air systems from the first permit drawing - not as change orders after plan check fails. The marine layer’s moisture load means we also detail sub-slab vapor barriers and perimeter drainage on every custom build that replaces an old detached garage. You receive the full permit set, a written scope locked at signing under Haven Standard Clause 5 (No Surprises), and a documented photo record at each inspection.

Prefab ADU Installation
Prefab ADUs in Hawthorne typically range $220,000-$320,000 installed, with faster onsite assembly than stick-built alternatives. We coordinate Boxabl and Plant Prefab systems within our single-contract model - no separate procurement manager, no finger-pointing if module connections don’t match the foundation. On Hawthorne’s tight lots, prefab’s reduced construction timeline matters: less disruption to the main house, faster certificate of occupancy. We handle crane access, utility tie-ins, and the Hawthorne-specific noise-overlay compliance if your parcel falls inside the 65 dB CNEL contour.

Modular ADU
Modular construction in Hawthorne runs $240,000-$350,000, with factory-built modules delivered and set on a permanent foundation. We specify James Hardie siding and Tuff Shed coordinated systems where the design calls for durable exterior finishes that handle South Bay salt air without the maintenance load of untreated wood. Modular’s advantage on Hawthorne’s constrained lots: minimal onsite staging, reduced neighbor impact, and predictable weather-independent construction. Every modular project still gets our full permit set and 365-Day Done Right Promise.

Studio ADU & 1-Bed & 2-Bed ADU
Studio ADUs in Hawthorne start near $220,000; 1-bed units run $250,000-$320,000; 2-bed configurations reach $320,000-$380,000. On 5,000-6,500 sq ft lots, the 1-bed often maximizes rent per square foot without triggering the parking replacement that larger 2-bed units can require. For aerospace engineers and SpaceX technicians who want to live near work, a well-soundproofed 1-bed near Jack Northrop Field rents at a premium that justifies the STC-rated glazing investment.

What happens when you call
- 1
A real person answersNo phone trees - you reach a local pro.
- 2
You get an upfront price rangeHonest numbers before anyone is dispatched.
- 3
A background-checked tech heads outLicensed & insured, dispatched right away.
- 4
You approve before work beginsNothing starts until you say go.
Trusted Brands We Service in Hawthorne
We specify and coordinate prefab and modular systems from Boxabl, Plant Prefab, Tuff Shed, and James Hardie within our single-contract model - not as add-on procurement services. Our Hawthorne clients benefit from direct brand relationships that reduce lead times and eliminate markup layers. When a Plant Prefab module arrives with a factory defect, we handle the warranty claim; you don’t chase the manufacturer. James Hardie fiber-cement siding, specified on many Hawthorne builds, carries a 30-year warranty that we document in your project file alongside our own 365-Day Done Right Promise.
Common New Detached ADU Problems We See in Hawthorne Homes
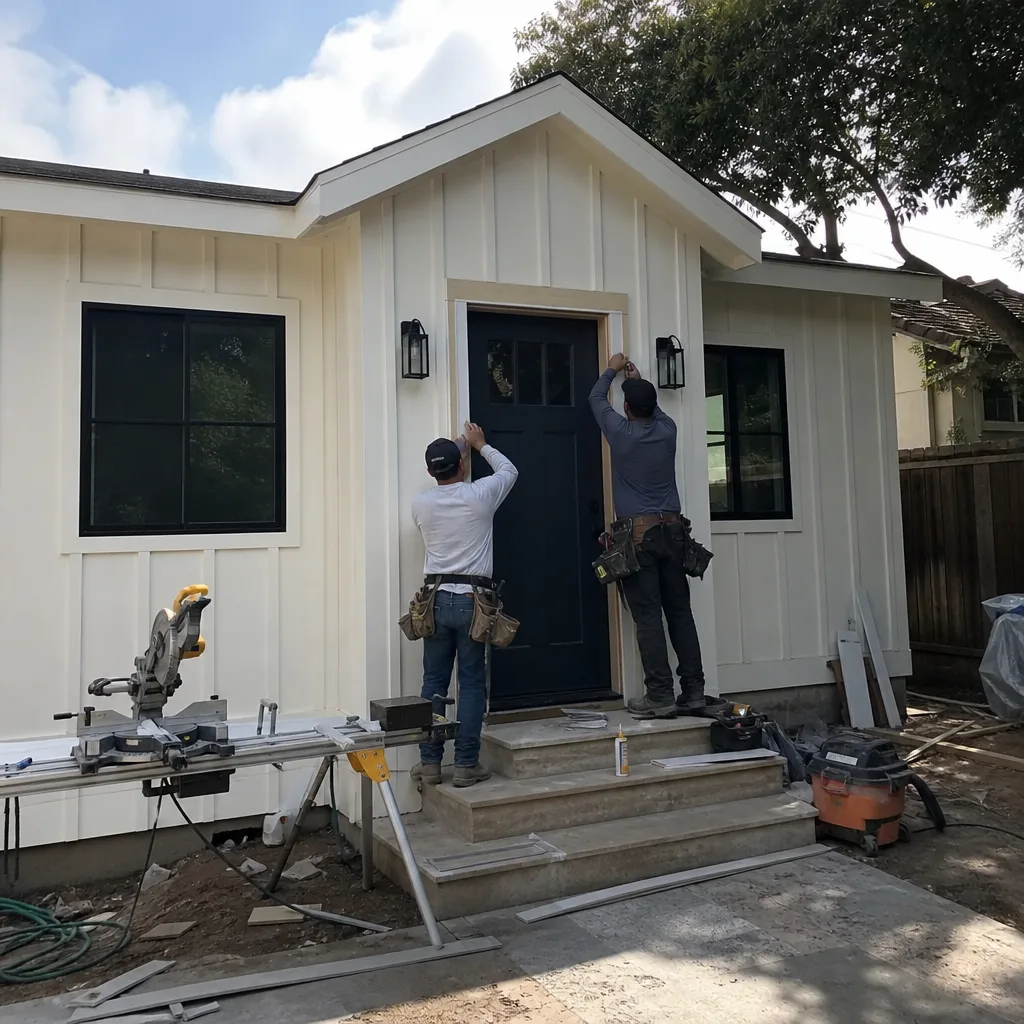
- Marine-layer moisture saturation in old garage slabs. Hawthorne’s persistent marine layer wicks through uninsulated concrete into wood framing. We regularly find detached garages where the slab and sill plate are compromised - requiring sub-slab vapor barriers and perimeter drainage that the original proforma never budgeted. Our documented photo record shows you exactly what we found before we quote the fix.
- FAA/CNEL noise-overlay surprises on north-side parcels. Addresses near Jack Northrop Field inside the 65 dB contour get flagged in Hawthorne plan check. Applicants who didn’t research this upfront face permit rejection for missing noise-element compliance and mechanical fresh-air system specifications. We check this in our 48-hour permit research phase - before you sign.
- HOA architectural conflicts on newer master-planned homes. Hawthorne’s 2015+ developments often enforce design covenants that restrict roof pitch, exterior color palettes, and window-to-wall ratios. Building a detached ADU that violates these triggers HOA fines and can void your builder warranty. Our permit set includes a covenant review for applicable parcels.
- Setback miscalculations on 5,000 sq ft lots. Hawthorne’s post-war lots are tight. A 4-foot rear setback plus required side-yard clearances often leaves less buildable footprint than owners assume. We run preliminary site plans before quoting to confirm your detached ADU actually fits - or recommend a JADU alternative if it doesn’t.
Pricing for New Detached ADU in Hawthorne, CA
New detached ADU pricing in Hawthorne breaks down as follows:
- Studio ADU (custom): $220,000-$280,000
- 1-Bed ADU (custom): $250,000-$320,000
- 2-Bed ADU (custom): $320,000-$380,000
- Prefab ADU (installed): $220,000-$320,000
- Modular ADU (installed): $240,000-$350,000
Three factors push Hawthorne projects toward the high end of these ranges. First, parcels inside the 65 dB CNEL noise contour require STC-rated glazing and mechanical fresh-air systems - typically $15,000-$25,000 in additional specification. Second, marine-layer moisture remediation on old garage slabs adds $8,000-$18,000 for vapor barriers and drainage. Third, newer master-planned parcels may require HOA-compliant exterior finishes that cost more than standard spec.
Every Ellery project is quoted with a written price before any work begins - Haven Standard Clause 1. No “call for pricing.” No range that widens after you sign. Call (213) 698-7591 for your free estimate.
We Also Serve Cities Near Hawthorne
Our crews build throughout the South Bay. We regularly permit and construct New Detached ADU in Hawthorne and neighboring Inglewood, Gardena, Redondo Beach, and Culver City. Each city’s building department has its own quirks - Hawthorne’s noise-overlay requirement is unique in this cluster - and our permit sets are tailored accordingly, never templated.
Serving Hawthorne, CA - Our Local Coverage Area
We’re based in the Hawthorne area and know this community well. Use the map below to see our service coverage - if you’re nearby, we can almost certainly help.
FAQs - New Detached ADU in Hawthorne
North-side Hawthorne addresses near Jack Northrop Field, particularly west of Prairie Avenue and north of Rosecrans, frequently fall within the 65 dB CNEL contour. The Hawthorne Building Department flags these during permit intake and requires a noise-element compliance showing plus mechanical fresh-air ventilation. We check your address against the CNEL map in our 48-hour permit research phase - before quoting - so the STC-rated glazing and ventilation system appear in your written price, not as a surprise change order. Call (213) 698-7591 and we’ll confirm your status.
Yes. Hawthorne’s 2015+ master-planned developments typically carry active builder warranties and HOA architectural covenants that restrict roof form, exterior materials, and color palettes. Building outside these restrictions can void your structural warranty and trigger HOA fines. Our permit set includes a covenant review and warranty-impact memo for applicable parcels - we design to the restrictions, not around them. Call (213) 698-7591 for a free estimate with covenant review included.
On newer Hawthorne builds, replace the entry door hardware, bathroom exhaust fan, and kitchen faucet first - these are universally cheap builder-grade and fail fast under rental use. Leave the cabinets, countertops, and base trim if they’re solid surface or pre-finished - replacing them wastes budget that doesn’t move rent. We flag this in your written scope under Haven Standard Clause 5 so you don’t pay for upgrades that violate HOA rules or pad costs without return.
Hawthorne’s marine layer keeps ambient moisture elevated year-round, and uninsulated concrete slabs wick that moisture directly into wood framing. We’ve found detached garage slabs on 138th Street and similar blocks where the sill plate was compromised before construction started. Our standard spec on these sites includes a sub-slab vapor barrier and perimeter drainage to daylight - items Hawthorne building inspectors increasingly flag during framing inspection. The cost is in your written quote upfront, not a mid-project surprise.
Sometimes, but not always. Hawthorne’s typical post-war lot requires 4 feet rear setback and combined side-yard clearances that consume significant buildable area. On a 5,000 sq ft parcel with an existing detached garage, we often find the replacement ADU must shrink to 400-500 sq ft to comply, or the owner must pursue a setback variance - a 6-10 week process with no guarantee. We run preliminary site plans before quoting to confirm feasibility. If a detached ADU doesn’t fit, we quote a JADU alternative under the same single contract. Call (213) 698-7591 to check your lot.
On a 1950s stucco ranch off 138th Street near Jack Northrop Field, our crew pulled a new detached ADU permit that the city flagged inside the 65 dB CNEL contour - so our plan set had to call out STC-rated windows and a mechanical fresh-air system before framing inspection. We also found the original detached garage slab wicking moisture from the marine layer, so we spec’d a sub-slab vapor barrier and drained to daylight before pouring the new stem wall. The upshot: the permit cleared on the first framing inspection, and the unit rents steadily to an aerospace engineer who lives near work.
This is the only Hawthorne-specific ADU guide that ties the Jack Northrop Field 65 dB CNEL noise-overlay permit condition, marine-layer sub-slab moisture risk, and newer master-planned builder-warranty/HOA rules into one build sequence - explaining what to upgrade, what to leave, and where the hidden costs sit. No other page in this market connects these three factors for homeowners researching before they contact.
Ready to price your project? Call (213) 698-7591 to schedule your free estimate. You’ll receive a written price before any work starts, a documented photo record on every visit, and the 365-Day Done Right Promise backed in writing - Haven Standard, Clauses 1 through 7.
Written by Nadia Ellery, Owner at Ellery ADU Studio Westchester, serving Hawthorne since 2015.