

ADU in Hawthorne, CA
Junior ADU and interior conversion in Hawthorne typically runs $85,000-$165,000 all-in, drawings through final inspection, while full site prep and utility work adds $15,000-$55,000 depending on the parcel’s existing service capacity. Hawthorne’s post-war ranch stock on tight 5,000 sq ft lots makes interior conversions the practical path for most homeowners, especially with setback constraints that often rule out detached new construction. Call (213) 698-7591 to schedule your free estimate and receive a written price before any work begins.
Why Hawthorne Homes Are Different
Hawthorne’s housing stock was built fast and built small. The 1940s-1960s stucco ranch homes and bungalows that dominate the city were originally thrown up for Northrop aircraft workers, and they share three traits that reshape every ADU conversation: detached single-car garages on nearly every parcel, uninsulated concrete slabs that wick up South Bay moisture, and lots barely wider than 50 feet.
That marine layer is not abstract. It drives real moisture into garage slabs and framing, which Hawthorne building inspectors now flag routinely at framing inspection. The vapor barrier specification and any sub-slab drainage correction become line items you see upfront, not surprises after demo.
Then there is Jack Northrop Field. Parcels in the northern residential grid fall within the 65 dB CNEL noise contour, and the building department flags these addresses automatically. A noise-element compliance showing is required, calling out minimum window STC ratings and mechanical fresh-air systems so occupants never open windows. The permit condition is real, the cost is real, and it belongs in the proforma from day one.
Our Main Hawthorne Services
Homeowners across Hawthorne’s post-war neighborhoods call us most often for these three services:
ADU Design & Permitting in Hawthorne
We produce the full permit set, noise-element compliance where required, and the structural calculations for Hawthorne’s building department. Every set is reviewed against the city’s current ADU checklist before submission, not after rejection. ADU Design & Permitting in Hawthorne covers the full documentation package.
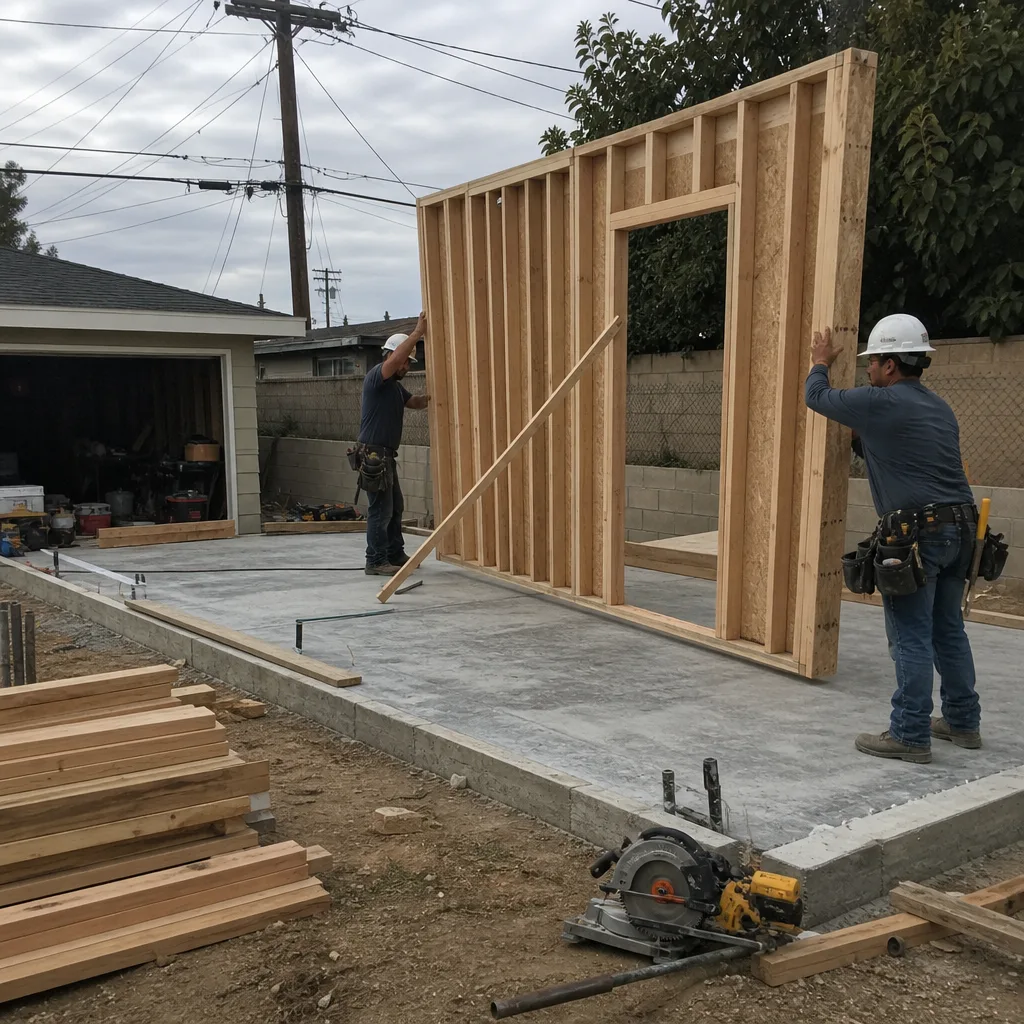
Garage Conversion ADU in Hawthorne
The single-car detached garage is the default conversion target here, but moisture-damaged sill plates and undersized slabs are common. We assess the existing structure before quoting, not after. Garage Conversion ADU in Hawthorne walks through the specific conditions we find.
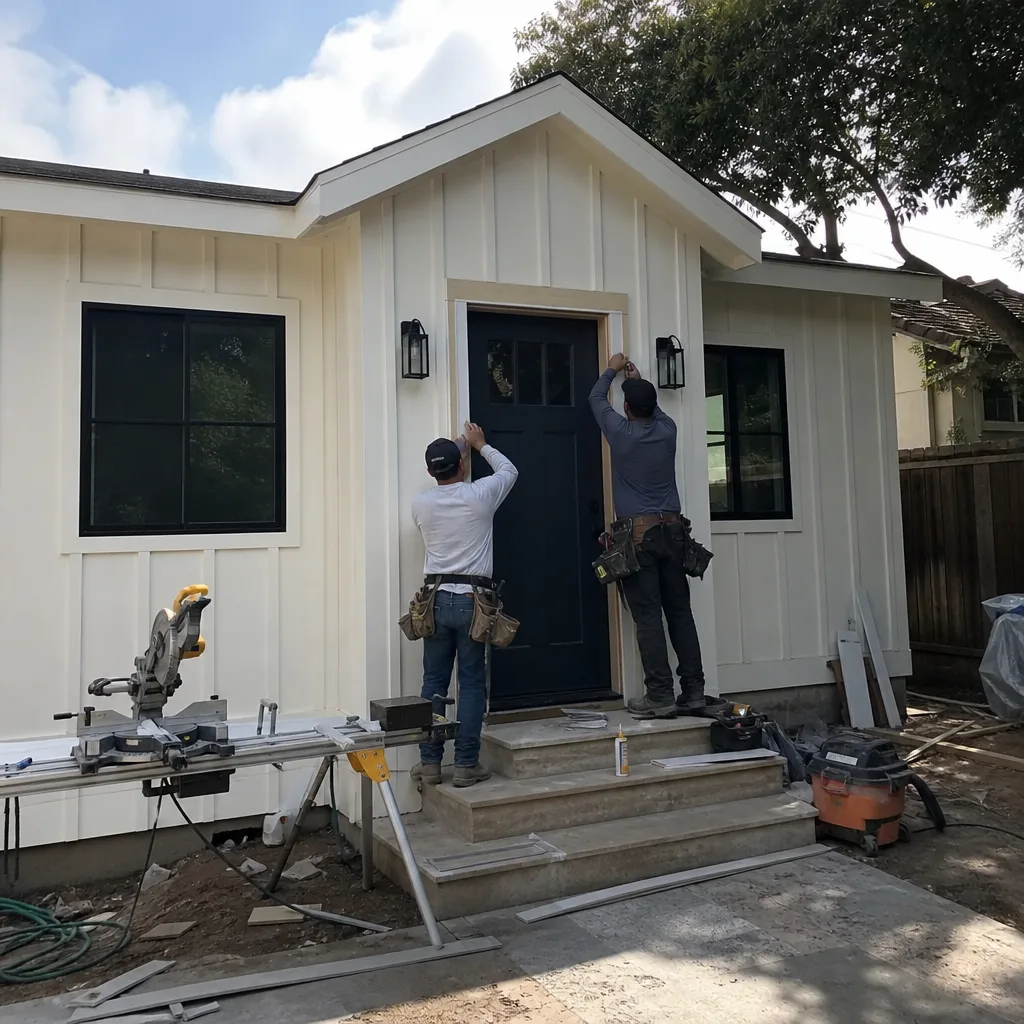
New Detached ADU in Hawthorne
Setback constraints on 5,000 sq ft lots often push homeowners toward JADUs instead, but where lot coverage allows, we coordinate prefab systems from Mighty Buildings or Plant Prefab under the same single contract. New Detached ADU in Hawthorne covers feasibility and options.
What happens when you call
- 1
A real person answersNo phone trees - you reach a local pro.
- 2
You get an upfront price rangeHonest numbers before anyone is dispatched.
- 3
A background-checked tech heads outLicensed & insured, dispatched right away.
- 4
You approve before work beginsNothing starts until you say go.
Junior ADU & Interior Conversion in Hawthorne

Junior ADU and interior conversion in Hawthorne solves the problem that most of this city’s lots present: too tight for a detached unit, but with existing square footage that can be reconfigured. The 1940s-1960s stock typically includes underutilized basements, attached garages, and spare rooms that convert cleanly once the permit path is clear. Junior ADU & Interior Conversion is our core service for this housing type, and we price it in writing before any work starts under Haven Standard Clause 1.
Room-to-ADU Conversion
Signs you need it
An attached bedroom or den sits unused, the main house has its own exterior access, and you want rental income without adding footprint.
What it costs in Hawthorne
Room-to-ADU conversion in Hawthorne typically runs $85,000-$140,000 all-in, including the permit set, any electrical panel upgrade, and final inspection.
How we do it
We measure existing conditions, produce the permit set with fire separation and egress compliance, then execute the build under our single contract with documented photo records at every visit.
Interior JADU
Signs you need it
You need a separate living unit inside the existing house for family or rental, with a kitchenette and private entrance, but no exterior construction is possible.
What it costs in Hawthorne
Interior JADU in Hawthorne typically runs $75,000-$125,000 all-in, including utility separation, ventilation, and the owner’s suite reconfiguration.
How we do it
We design within the existing envelope, specify sound-attenuation where the JADU shares walls with the main unit, and deliver a permit set that Hawthorne’s planning desk has seen before.
What Junior ADU & Interior Conversion Costs in Hawthorne
| Item | Typical range in Hawthorne |
|---|---|
| Room-to-ADU conversion (all-in) | $85,000-$140,000 |
| Interior JADU (all-in) | $75,000-$125,000 |
| Above-garage ADU (structure permitting) | $110,000-$165,000 |
Does a JADU need its own meter in Hawthorne?
No, California state law allows JADUs to share utility services with the primary residence, though separate metering can be added if desired for rental accounting. Call (213) 698-7591 and we’ll walk through what makes sense for your setup.
Can I convert my basement to an ADU in Hawthorne?
Yes, if ceiling height reaches 7 feet 6 inches and egress windows meet current code; many Hawthorne basements were dug shallow in the 1950s and need benching or a lowered slab. Call (213) 698-7591 for a feasibility check.
ADU Site Prep & Utilities in Hawthorne

ADU site prep and utilities in Hawthorne addresses the hidden infrastructure that makes or breaks a project on these old parcels. The 1940s-1960s housing stock was built to minimal electrical and plumbing standards, and many slabs lack the vapor barrier now expected for habitable space. ADU Site Prep & Utilities covers the full scope under our single contract, with every line item priced in writing before ground breaks.
Foundation & Grading
Signs you need it
The existing garage slab is cracked, heaved, or under 4 inches thick, or the yard drains toward the structure.
What it costs in Hawthorne
Foundation and grading work in Hawthorne typically runs $12,000-$35,000, including any slab replacement, perimeter drainage, and compaction for the new footprint.
How we do it
We expose the existing slab, specify a vapor barrier and steel where required, and regrade to move water away from the finished structure.
Electrical Panel Upgrade
Signs you need it
The main panel is 100 amps or original to the 1950s build, with no spare breaker spaces for the ADU’s kitchen, bath, and HVAC load.
What it costs in Hawthorne
Electrical panel upgrade in Hawthorne typically runs $4,500-$12,000 for a 200-amp service with underground lateral where required.
How we do it
We coordinate with SCE for service sizing confirmation, pull the permit, and rough in the ADU subpanel before insulation and inspection.
What ADU Site Prep & Utilities Costs in Hawthorne
| Item | Typical range in Hawthorne |
|---|---|
| Foundation & grading | $12,000-$35,000 |
| Electrical panel upgrade | $4,500-$12,000 |
| Plumbing lateral extension | $3,500-$8,500 |
Will I need to replace my sewer line for an ADU in Hawthorne?
Not always, but many Hawthorne parcels still have original clay or cast-iron laterals that fail video inspection; we scope the line during site evaluation and price replacement only if needed. Call (213) 698-7591 to schedule the camera run.
Does Hawthorne require a new water meter for an ADU?
The city allows shared metering for JADUs and most attached ADUs; detached ADUs may require a separate meter depending on service lateral capacity, which we verify with California American Water during design. Call (213) 698-7591 for a utility capacity check.
Brands We Service in Hawthorne
We specify and coordinate prefab and modular systems from Mighty Buildings, Boxabl, and Plant Prefab within the same single contract, with parts and assembly sequences documented before permit submission. Our crews are fluent in these systems’ connection details and warranty requirements. See our brands for full specifications.
Pricing for ADU in Hawthorne, CA

| Service | Typical range in Hawthorne |
|---|---|
| Room-to-ADU conversion | $85,000-$140,000 |
| Interior JADU | $75,000-$125,000 |
| Above-garage ADU | $110,000-$165,000 |
| Foundation & grading | $12,000-$35,000 |
| Electrical panel upgrade | $4,500-$12,000 |
| Plumbing lateral extension | $3,500-$8,500 |
| Gas line extension | $2,500-$6,000 |
| Landscaping & hardscape | $5,000-$18,000 |
Three factors push Hawthorne prices higher: noise-element compliance for parcels near Jack Northrop Field, vapor barrier and sub-slab drainage on moisture-compromised garages, and electrical service upgrades on original 100-amp panels. Every project is quoted with a written price before any work begins, per Haven Standard Clause 1; no change orders, no door-side upsells.
Neighborhoods We Serve in Hawthorne
We work across Hawthorne’s full residential grid, from the airport-adjacent northern blocks to the western edge near the 405. Dispatch and scheduling are coordinated from our Los Angeles office; crews serve Hawthorne locally with same-day response for site evaluations.
- Bodger Park
- Hollyglen
- Del Aire
- North Hawthorne (CNEL zone)
- Ramona
Service Area - Cities Near Hawthorne

Our crews work the full South Bay corridor. We regularly coordinate permits and site prep for clients in Inglewood, CA, Gardena, CA, Redondo Beach, CA, and Culver City, CA, where housing stock and municipal requirements overlap with Hawthorne’s conditions.
Serving Hawthorne, CA - Our Local Coverage Area
We’re based in the Hawthorne area and know this community well. Use the map below to see our service coverage - if you’re nearby, we can almost certainly help.
FAQs About ADU in Hawthorne

California’s statewide 60-day clock applies, but complete submittals with noise-element compliance clear faster; incomplete sets trigger the correction cycle. We submit only after internal review against Hawthorne’s current checklist.
No, but parcels in the 65 dB CNEL contour need enhanced sound-attenuation construction, higher STC windows, and mechanical fresh-air systems. We identify this condition during initial site evaluation and price it into the written quote.
Yes, that is the design-build model: one contract, one written price, one point of accountability. The permit set is our core product, not an afterthought, and construction follows the drawings we produced.
What happens when you call
- 1A real person answersNo phone trees - talk to a local adu pro.
- 2You get an upfront price rangeHonest numbers before anyone is dispatched. No surprises.
- 3We come out and measureLicensed & insured, at a time that suits you - the visit and the quote are both free.
- 4You get the price in writingLine-itemed, yours to keep, and nothing starts until you say go.
What Hawthorne Customers Say
"Every allowance was itemised at the start, so the finish selections did not turn into a surprise at the end."
- Benedict H."Garage conversion finished on the drawings and close to the schedule. They were honest that the sewer connection was the unknown, and it was."
- Arjun D."Detached unit in the back garden. Good design, good build quality, and the cost changes were documented and agreed in advance."
- Stefan B.