

Fast, Reliable ADU Design & Permitting Across Torrance
ADU design and permitting in Torrance typically runs $8,500-$18,000 for the full design-build package, from initial site assessment through final inspection approval, with most garage conversion permits clearing the city in 90-120 days. Our ADU Design & Permitting team coordinates dispatch from our Los Angeles office, with crews serving Torrance neighborhoods directly. Call (213) 698-7591 to schedule your free estimate - every project receives a written price before any work begins, per Haven Standard Clause 1.
We’ve designed, permitted, and built ADUs across Torrance since 2015, the year California’s ADU laws fundamentally shifted. That timing matters. We learned the state’s baseline requirements alongside Torrance’s specific local amendments, FAA airspace constraints, and the particular conditions hidden in its postwar housing stock. Torrance isn’t Redondo Beach. The inland heat, the raised foundations, the Zamperini Field flight corridors - these shape what an ADU project actually costs and what it can become.
Why Ellery ADU Studio Westchester Is Torrance’s Preferred ADU Design & Permitting Company
Torrance homeowners know the difference between a contractor who pulls a permit and a studio that builds the permit set as the core product. We’re the latter. Our 900+ ADUs designed, permitted, and built since 2015 include dozens in Torrance proper, from garage conversions in Southeast Torrance near Hickory Park to new detached units in the foothill neighborhoods above Anza Avenue. Every one started with a written price. Every one ended with a documented photo record.
Our reputation here rests on specificity, not slogans. We know that a 1958 ranch on a 6,500-square-foot lot in central Torrance faces different constraints than a 1972 split-level in the Hollywood Riviera. We know which blocks have overhead power lines that trigger setback adjustments, and which neighborhoods sit under FAA Part 77 surfaces that cap structure height at 15 feet instead of 16. This is local knowledge earned project by project, not copied from a municipal code PDF.
Response time matters when you’re carrying a mortgage and waiting to break ground. We typically schedule Torrance site assessments within 5-7 business days of initial contact. A live person answers calls 24/7 - no voicemail queue, no callback promise that evaporates. And our Free Second Opinion applies to any written estimate already in hand from another design-build practice or architect-contractor pair. Bring us their scope; we’ll tell you what’s missing.
Our ADU Design & Permitting Services in Torrance

Site Assessment
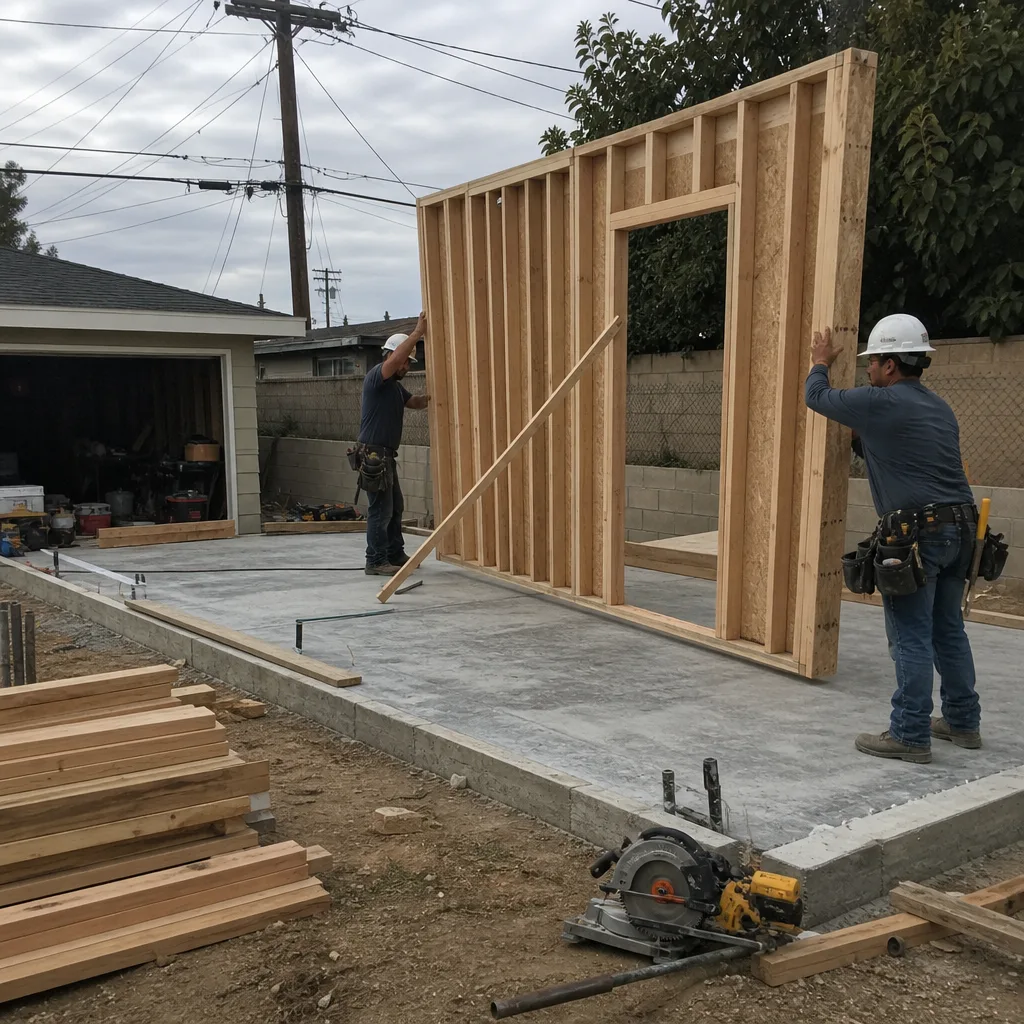
Every Torrance ADU begins with a site assessment that goes deeper than a tape measure and a zoning check. We’re looking for what opening walls will actually expose: cloth wiring in original 1960s garages, moisture in raised-foundation crawl spaces, framing that predates modern seismic standards. In Torrance’s 1950s-70s ranch stock, these aren’t possibilities. They’re probabilities we’ve learned to price for upfront.
Our site assessment includes a documented photo record of existing conditions, a preliminary FAA Part 77 airspace review for properties near Zamperini Field, and utility capacity verification. We recently designed and permitted a garage-conversion ADU in Southeast Torrance for a multigenerational Japanese-American family. During the site assessment, we discovered the detached garage had undersized framing and cloth wiring, requiring structural upgrades and a full electrical rewire. We wrote allowances into the contract for these surprises and priced the changes in writing before proceeding, ensuring the project stayed on track and passed Title 24 energy compliance with James Hardie siding.

ADU Design & Blueprints
Torrance’s dominant housing type - the single-story detached ranch with a two-car garage on a 6,000-7,500 sq ft lot - maps almost perfectly onto California’s garage-conversion ADU allowances. But “allowed” and “optimal” are different things. Our design process accounts for how Torrance families actually use these spaces: multigenerational living for aging parents, home offices that don’t require full kitchen builds, rental units that need separate metering.
We specify prefab and modular systems where appropriate, including Plant Prefab and Tuff Shed structures that integrate with existing ranch aesthetics. Every permit set includes Title 24 energy compliance documentation, structural calculations for seismic zone D (Torrance’s classification), and drainage plans that account for the city’s mild but occasionally intense winter rains. The drawings are the product. Everything else follows.

Permit Application
Torrance’s Planning Division processes ADU permits under state-mandated timelines, but the quality of your submittal determines whether you hit the 60-day clock or spend months in correction cycles. Our permit sets are built for first-round approval. We include the specific Torrance Municipal Code references, the state density bonus calculations, and the utility connection diagrams that inspectors expect to see.
For properties near Zamperini Field, we file FAA Form 7460-1 determinations of no hazard where required. This is non-negotiable. A two-story ADU design that ignores Part 77 surfaces will be rejected, and we’ve seen competitors from beach cities who simply don’t check. We do. It’s written into our site assessment protocol for central Torrance addresses.

HOA & Zoning Compliance
Torrance has relatively few homeowner associations compared to master-planned communities elsewhere in Los Angeles County, but where they exist - particularly in newer infill developments near Del Amo Fashion Center - they can impose design guidelines that exceed city minimums. We review CC&Rs early, identify conflict points, and draft variance requests where the HOA and state ADU law collide. Under Haven Standard Clause 5 (No Surprises), any HOA-related delay or additional filing is priced and approved in writing before we proceed.
What happens when you call
- 1
A real person answersNo phone trees - you reach a local pro.
- 2
You get an upfront price rangeHonest numbers before anyone is dispatched.
- 3
A background-checked tech heads outLicensed & insured, dispatched right away.
- 4
You approve before work beginsNothing starts until you say go.
Trusted Brands We Service in Torrance
Ellery ADU Studio specifies and coordinates prefab and modular systems from Mighty Buildings, Boxabl, Plant Prefab, Tuff Shed, and James Hardie within the same single contract that covers your design and permitting. For Torrance’s climate - inland heat in summer, mild winters, occasional marine moisture in raised foundations - we typically recommend James Hardie fiber-cement siding for its moisture resistance and Title 24 compliance, paired with Tuff Shed’s engineered garage structures where the existing building is beyond retrofit. We don’t sell brand inventory; we specify what performs for your lot’s conditions, and we coordinate delivery and integration so the builder can’t blame the designer when seams don’t align.
Common ADU Design & Permitting Problems We See in Torrance Homes

- FAA Part 77 height restrictions in central Torrance. Properties under Zamperini Field’s approach corridors face hard caps on structure height that can prohibit a standard two-story ADU. We catch this in site assessment, not after you’ve paid for unbuildable drawings.
- Outdated wiring and undersized framing in original garages. Opening a 1960s Torrance garage almost always exposes cloth-insulated wiring and 2×4 framing at 24-inch centers. Current code requires Romex, grounded outlets, and often structural upgrades. We write allowances for these conditions into every contract.
- Moisture trapped in raised foundations. Central and eastern Torrance’s older ranch homes sit on perimeter foundations with crawl spaces that hold marine moisture. Running ADU utilities through these spaces without proper vapor barrier installation triggers mold and fails inspection. We document existing conditions and specify remediation.
- Title 24 energy compliance gaps. Torrance’s mild climate means minimal heating loads, but the code still requires specific insulation values, window U-factors, and mechanical system efficiency ratings. Our permit sets include the CF-1R forms that prove compliance before construction starts.
Pricing for ADU Design & Permitting in Torrance, CA
A typical garage conversion ADU in Torrance runs $145,000-$215,000 all-in, drawings through final inspection, with the design and permitting portion at $8,500-$14,500. New detached ADUs on Torrance’s standard 6,000-7,500 sq ft lots typically range $195,000-$310,000, with design and permitting at $12,000-$18,000. Junior ADUs, limited to 500 square feet within the existing home footprint, run $85,000-$140,000 total.
What moves these numbers: structural upgrades in older garages, utility trenching length to reach the main sewer lateral, and FAA Part 77 filing requirements. We don’t guess. Every project receives a written line-item quote before any work begins, per Haven Standard Clause 1. No “call for pricing.” No range that widens once you’re committed. And our Free Second Opinion applies to any written estimate already in hand - we’ll identify what’s missing and what it actually costs.
Call (213) 698-7591 for your exact quote. Estimates are free.
We Also Serve Cities Near Torrance

Our crews work throughout the South Bay. We regularly handle ADU Design & Permitting in Torrance and neighboring Carson, Redondo Beach, Gardena, and Compton. Each city carries distinct zoning, coastal commission overlays, or municipal code requirements - we don’t apply Torrance’s conditions to Redondo Beach’s lots. Dispatch and scheduling are coordinated from our Los Angeles office; crews serve each city locally with city-specific permit knowledge.
Serving Torrance, CA - Our Local Coverage Area
We’re based in the Torrance area and know this community well. Use the map below to see our service coverage - if you’re nearby, we can almost certainly help.
FAQs - ADU Design & Permitting in Torrance
Properties in central Torrance neighborhoods near Zamperini Field, particularly those south of Torrance Boulevard and west of Crenshaw Boulevard, often lie within FAA Part 77 approach surfaces that cap structure height at 15 feet or less. We verify this during our site assessment using FAA aeronautical data and file Form 7460-1 determinations where required. Call (213) 698-7591 to check your specific address - estimates are free.
Cloth-insulated wiring replacement, grounded outlet installation, 2×4 to 2×6 framing upgrades for insulation and seismic compliance, and vapor barrier installation in raised-foundation crawl spaces are the four we encounter most. These aren’t optional improvements; they’re triggered by opening walls and are required for permit approval. We write allowances into every contract and price changes in writing before proceeding, per Haven Standard Clause 5. Call (213) 698-7591 for a written quote on your specific garage.
We inspect first, document with photos, and write allowances into the contract for probable conditions. If we encounter something outside those allowances, we stop, photograph, price the repair in writing, and require your signed approval before continuing. No door-side upsells. No scope creep. This is Haven Standard Clause 5 in practice. Call (213) 698-7591 to schedule a site assessment that catches these issues before construction starts.
Almost certainly yes, if your lot is 6,000 square feet or larger and your garage is detached with at least 220 square feet of floor area. Torrance’s dominant 1950s-70s ranch stock was built precisely to these dimensions. The limiting factors are typically setback compliance, utility capacity, and FAA height restrictions, not lot size. Call (213) 698-7591 and we’ll verify your specific parcel against current state and local requirements - estimates are free.
Torrance’s combination of aging postwar housing stock, FAA airspace constraints, and inland-marine moisture conditions means that assumptions based on address or year built are frequently wrong. A proper site assessment catches the cloth wiring, the undersized framing, the Part 77 restriction, or the crawl-space moisture before they become change orders. We recently found all four in a single Southeast Torrance garage. Call (213) 698-7591 to schedule yours - estimates are free, and the information is yours to keep.
Written by Nadia Ellery, Owner at Ellery ADU Studio Westchester, serving Torrance since 2015.