

Fast, Reliable ADU Design & Permitting Across Carson
ADU design and permitting in Carson, CA typically runs $8,500-$14,000 for the full design and permit set before construction begins, with most Carson projects clearing plan check in 90-120 days when the permit application is filed correctly the first time. We’re Ellery ADU Studio Westchester, and we’ve guided Carson homeowners through the city’s specific requirements since 2015 - the year California’s ADU laws first shifted. Our ADU Design & Permitting team coordinates dispatch from our Los Angeles office, with crews serving Carson neighborhoods directly. Call (213) 698-7591 to schedule your free estimate.
Why Ellery ADU Studio Westchester Is Carson’s Preferred ADU Design & Permitting Company
Carson homeowners know the difference between a contractor who files generic plans and a studio that understands what the city actually checks. We’ve designed, permitted, and built over 900 ADUs since 2015, and our Carson projects share one trait: every one started with a written price before any work began, per Haven Standard Clause 1.
Our Carson clients receive a documented photo record on every site visit - evidence of what we found, not a summary of how it felt. The 365-Day Done Right Promise backs every project in writing: if the finished ADU doesn’t match the permitted drawings, we make it right. Nadia Ellery, who leads our studio, insists that the permit set is the core product, not an afterthought. That philosophy matters in Carson, where plan check can stall for months if methane-zone documentation or Title 24 energy compliance is filed incorrectly.
A live person answers our phones 24/7. No voicemail queue. No callback that doesn’t materialize.
Our ADU Design & Permitting Services in Carson

Site Assessment
Every Carson ADU starts with a site assessment that goes beyond measuring the lot. We check the original electrical panel amperage, sewer lateral size and condition, and whether your parcel falls within Carson’s documented methane-gas migration zones from the former Dominguez Hills oil fields. On a 1972 ranch house off Avalon Boulevard near Carson Park, our crew opened the rear wall for a garage-conversion ADU and found cloth-wrapped wiring, a cracked 3-inch sewer lateral, and a 100-amp panel that couldn’t carry the new load. We priced the electrical upgrade, sewer replacement, and a sub-slab vapor barrier in the contract up front, then handled the methane test and Title 24 documentation through plan check so the homeowner never saw a surprise change order. That’s standard on every Carson site assessment we perform.

ADU Design & Blueprints
Carson’s housing stock - ranch-style tract homes built between 1968 and 1985 on lots often 6,500-9,000 square feet - gives homeowners unusual flexibility. Detached garages on generous rear lots convert cleanly, or new detached ADUs fit with room to spare. Our design team produces permit-ready drawings that account for Carson’s setback requirements, floor-area-ratio calculations, and the specific fire separation distances the city enforces. We specify materials suited to Carson’s coastal marine layer: vapor barriers, proper ventilation, and mold-resistant finishes in shaded rear lots hemmed by block walls. The drawings are the product. Construction comes after, under the same contract, at the same written price.

Permit Application
Carson’s Building & Safety Division reviews ADU permits against Los Angeles County baseline codes with city-specific amendments. We file complete permit packages - structural calculations, Title 24 energy compliance documentation, and when required, methane-zone soil-gas test results and sub-slab mitigation plans. Incomplete filings bounce back. We’ve seen Carson plan check timelines stretch from 90 days to six months when contractors submit generic Los Angeles County plans without Carson’s methane addendum. Our permit application service includes pre-submittal meetings with city staff to confirm every trigger is addressed before the clock starts.

HOA & Zoning Compliance
Carson’s zoning allows ADUs by right on most single-family lots, but HOA covenants in pockets of the city can impose additional restrictions - setback variances, design review boards, parking replacement rules. We pull CC&Rs early in the process and flag conflicts before design hours are spent. For homeowners in unincorporated-adjacent areas or newer developments near Cal State Dominguez Hills, this step prevents redesigns after the city has already approved the plans.
Title 24 Energy Compliance
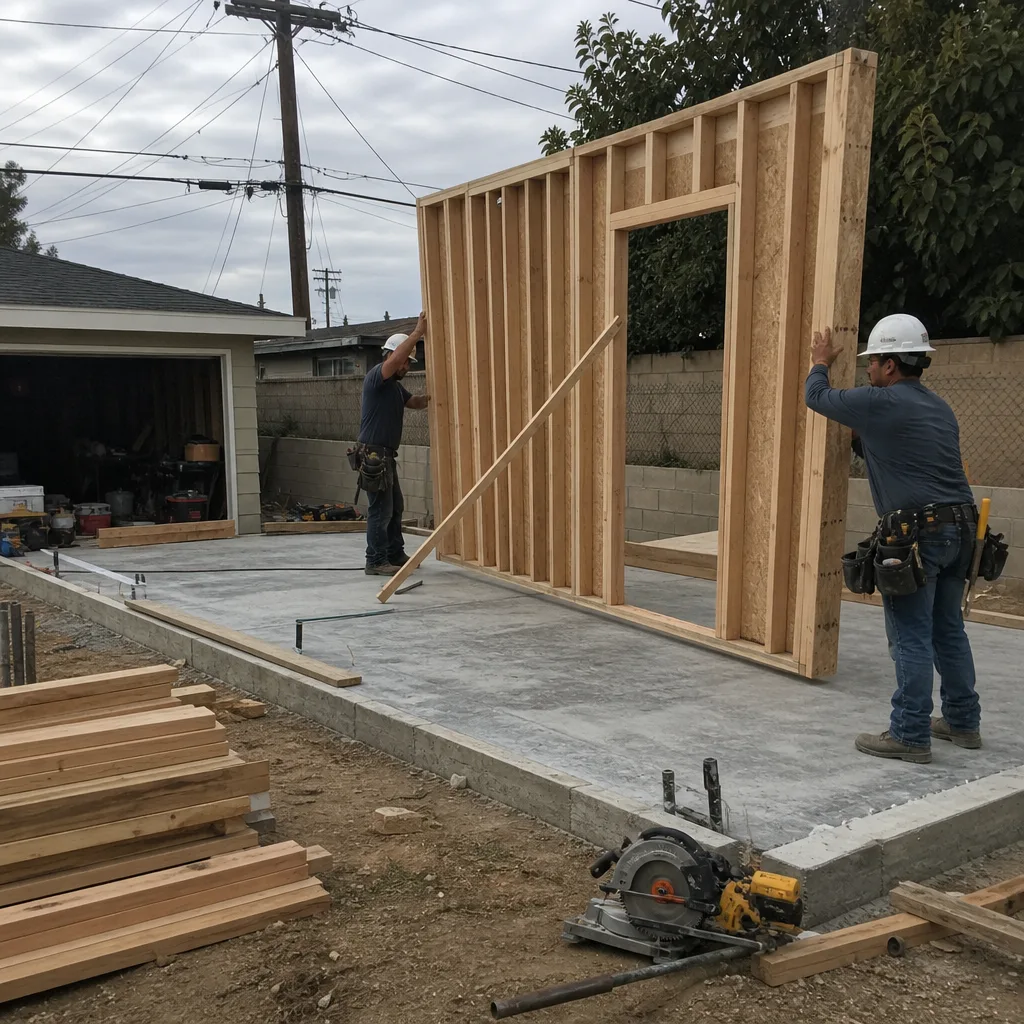
Every ADU in Carson must meet California’s Title 24 energy standards, which govern insulation values, window performance, HVAC efficiency, and solar-readiness requirements. Our permit sets include the CF-1R and CF-6R forms that Carson plan checkers expect, calculated for the specific climate zone. Detached ADUs in shaded rear lots need particular attention to heating load calculations - the marine layer keeps summers mild but winters damp, and oversizing equipment is a common error we catch in the design phase.
What happens when you call
- 1
A real person answersNo phone trees - you reach a local pro.
- 2
You get an upfront price rangeHonest numbers before anyone is dispatched.
- 3
A background-checked tech heads outLicensed & insured, dispatched right away.
- 4
You approve before work beginsNothing starts until you say go.
Trusted Brands We Service in Carson
Ellery ADU Studio specifies and coordinates prefab and modular systems within our single-contract model. In Carson, we’ve installed Abodu units on compact infill lots where speed to occupancy matters, and we’ve used James Hardie siding on custom detached ADUs where the homeowner wanted finish durability against the coastal moisture. Plant Prefab’s panelized systems work well for garage conversions where the existing slab and roof geometry constrain dimensions. We don’t push brands - we specify what fits the lot, the budget, and the permit path. Every system is priced in writing before work starts, with no change orders for brand substitutions.
Common ADU Design & Permitting Problems We See in Carson Homes

- Assuming the original electrical panel and sewer lateral are ADU-ready. Carson permits typically require upgrading from 100-amp to 200-amp service and replacing aging 3-inch sewer laterals before plan approval. Homeowners who don’t budget for this see their construction quotes jump $4,500-$8,000 after permits are already in hand.
- Ignoring Carson’s methane-gas migration zones. Skipping soil-gas testing or sub-slab mitigation on an affected parcel stalls permitting and forces a costly redesign mid-project. The city’s geological records are public; we check them in the first site assessment.
- Treating vapor barriers and mold-resistant materials as optional. Carson’s coastal marine layer keeps detached ADU slabs and framing damp year-round, especially in shaded rear lots. Without proper ventilation and moisture management, finishes fail within two to three years.
- Filing generic Los Angeles County plans without Carson amendments. The city has specific requirements for fire separation, egress windows in converted garages, and methane-zone documentation. Plans that don’t address these trigger correction notices that add 30-60 days to plan check.
Pricing for ADU Design & Permitting in Carson, CA
Here’s what Carson homeowners can expect for the design and permitting phase before construction begins:
| Service | Typical Range in Carson |
|---|---|
| Site Assessment & Feasibility Study | $800-$1,400 |
| ADU Design & Blueprints (permit set) | $4,500-$8,500 |
| Permit Application & Plan Check Coordination | $2,200-$3,800 |
| Title 24 Energy Compliance Documentation | $650-$1,100 |
| HOA & Zoning Compliance Review | $400-$750 |
| Methane-Zone Soil-Gas Testing (if required) | $1,200-$2,400 |
| Sub-Slab Methane Mitigation Design (if required) | $900-$1,600 |
Most Carson ADU design and permitting packages fall between $8,500 and $14,000 total, depending on whether methane-zone testing is triggered and how complex the HOA or zoning review becomes. Construction costs are separate and quoted in the same written contract. Under Haven Standard Clause 1, every project receives a written price before any work starts - the words “call for a quote” do not appear on our site because the quote is already in your hand at signing. Call (213) 698-7591 for your free estimate.
We Also Serve Cities Near Carson

Our crews work throughout the South Bay. If you’re in Carson, Torrance, Compton, Gardena, or Redondo Beach, the same single-contract design-build model applies: one written price, one accountable studio, no designer-versus-builder blame gap. We coordinate dispatch from our Los Angeles office and schedule site assessments across all five cities.
Serving Carson, CA - Our Local Coverage Area
We’re based in the Carson area and know this community well. Use the map below to see our service coverage - if you’re nearby, we can almost certainly help.
FAQs - ADU Design & Permitting in Carson
Only if your parcel falls within Carson’s documented methane-gas migration zones from the former Dominguez Hills oil fields. We check city geological records during the site assessment; if testing is required, we coordinate it and design any necessary sub-slab mitigation into the permit set. Call (213) 698-7591 to confirm your parcel status during your free estimate.
Carson’s original housing stock - ranch homes built 1968-1985 - was wired with 100-amp service panels that cannot safely carry the additional load of a kitchen, bathroom, and HVAC in an ADU. The city requires 200-amp service for ADU permits, and we price this upgrade into the construction contract before work starts, per Haven Standard Clause 5. Call (213) 698-7591 for an exact quote - estimates are free.
Undersized electrical service, cracked sewer laterals, and moisture-damaged framing in the original structure - all common in Carson’s 1970s housing stock. We prevent this by opening walls during the site assessment, documenting conditions with photos, and writing specific allowances into the contract. Any surprise we didn’t catch is priced and approved in writing before we touch it. Call (213) 698-7591 to schedule an assessment.
Yes. Persistent coastal moisture means vapor barriers, proper ventilation design, and mold-resistant materials are essential, not optional, especially in shaded rear lots. Our permit sets specify these conditions; our construction crews install to them. The 365-Day Done Right Promise covers any moisture-related finish failure. Call (213) 698-7591 for details.
No. Carson’s zoning allows ADUs by right on most single-family lots, but HOA covenants and design review requirements in some neighborhoods still apply. We pull CC&Rs and confirm zoning compliance before design begins, so the permit set accounts for every restriction. Call (213) 698-7591 to check your specific lot - estimates are free.
Written by Nadia Ellery, Owner at Ellery ADU Studio Westchester, serving Carson and the South Bay since 2015.