

Fast, Reliable ADU Design & Permitting Across Brentwood
ADU design and permitting in Brentwood, CA typically runs $8,500-$22,000 for the full design-build package from site assessment through final inspection, with most permit sets approved by the City of Brentwood Building Division within 8-14 weeks. Our ADU Design & Permitting team coordinates dispatch from our San Francisco Bay Area office, with crews serving Brentwood properties directly. We’ve worked the tract-home subdivisions off Balfour Road, the 55+ communities near Fairview Avenue, and the newer developments south of Marsh Creek Road, so we know the local plan-check preferences and the specific framing conditions that slow down projects here.
Call (213) 698-7591 to schedule your free estimate. We’ll bring a written price before any work starts, per Haven Standard Clause 1.
Why Ellery ADU Studio Westchester Is Brentwood’s Preferred ADU Design & Permitting Company
We’ve designed, permitted, and built ADUs in Brentwood since the city’s residential build-out accelerated in the mid-2010s. Our reputation here rests on documentation: every client receives a permit set, a photo record from every site visit, and a written 365-Day Done Right Promise before construction begins.
Brentwood homeowners specifically mention our ceiling-height troubleshooting in reviews. The 3-car garages that dominate this market, common in neighborhoods like Shadow Lakes and the streets around Brentwood Boulevard, often hide shared truss systems that standard ADU designers miss. Our clients have told us we were the only firm that caught the headroom issue during the site assessment rather than mid-permit.
Response time to Brentwood averages same-week scheduling for site assessments. We’re familiar with Contra Costa County’s Title 24 enforcement, the City of Brentwood’s fire separation requirements for garage conversions, and the specific HOA grey zones that affect master-planned communities in the 94513 zip code.
Our ADU Design & Permitting Services in Brentwood

Site Assessment
Every Brentwood project starts with a documented site assessment. We measure existing slab thickness, ceiling height at the lowest structural member, and truss configuration, because Brentwood’s 1990s-2000s tract builders often tied 3-car garages into the main home’s truss system in ways that cap headroom below California’s 7-foot minimum. We also verify electrical panel capacity, since many Brentwood homes have 200-amp service but the sub-panel routing for an ADU can require unexpected trenching through the wide side yards typical of these large lots. You receive photos and a written findings report before design begins.
ADU Design & Blueprints
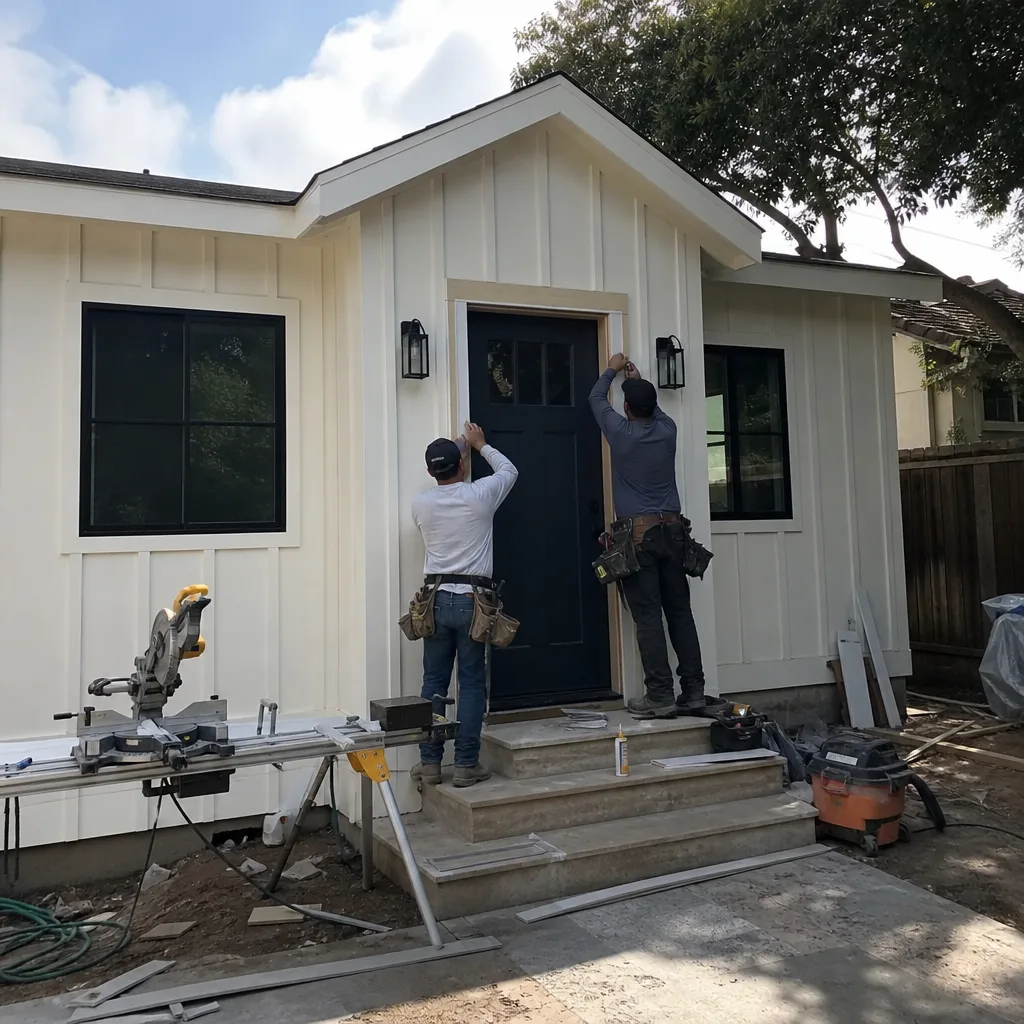
Our permit sets are produced in-house, not subcontracted to a drafter who disappears after submission. For Brentwood’s aging-in-place market, we design zero-threshold showers with continuous blocking for grab bars, 32-inch minimum doorways, and single-level layouts where the existing slab allows. We were called to a Trilogy at the Vineyards home off Fairview Avenue where the homeowner wanted a single-level ADU for her mother, but the 3-car garage’s shared truss framing left only 6’8″ at the center beam. Our tech re-engineered the ceiling with a flush structural ridge and added continuous blocking for future grab bars in the walk-in shower and both bedroom walls. After Title 24 energy modeling for Brentwood’s 100-110°F summer peak, we upsized the mini-split and specified James Hardie siding to keep exterior maintenance low for the family’s seasonal visits.
Permit Application
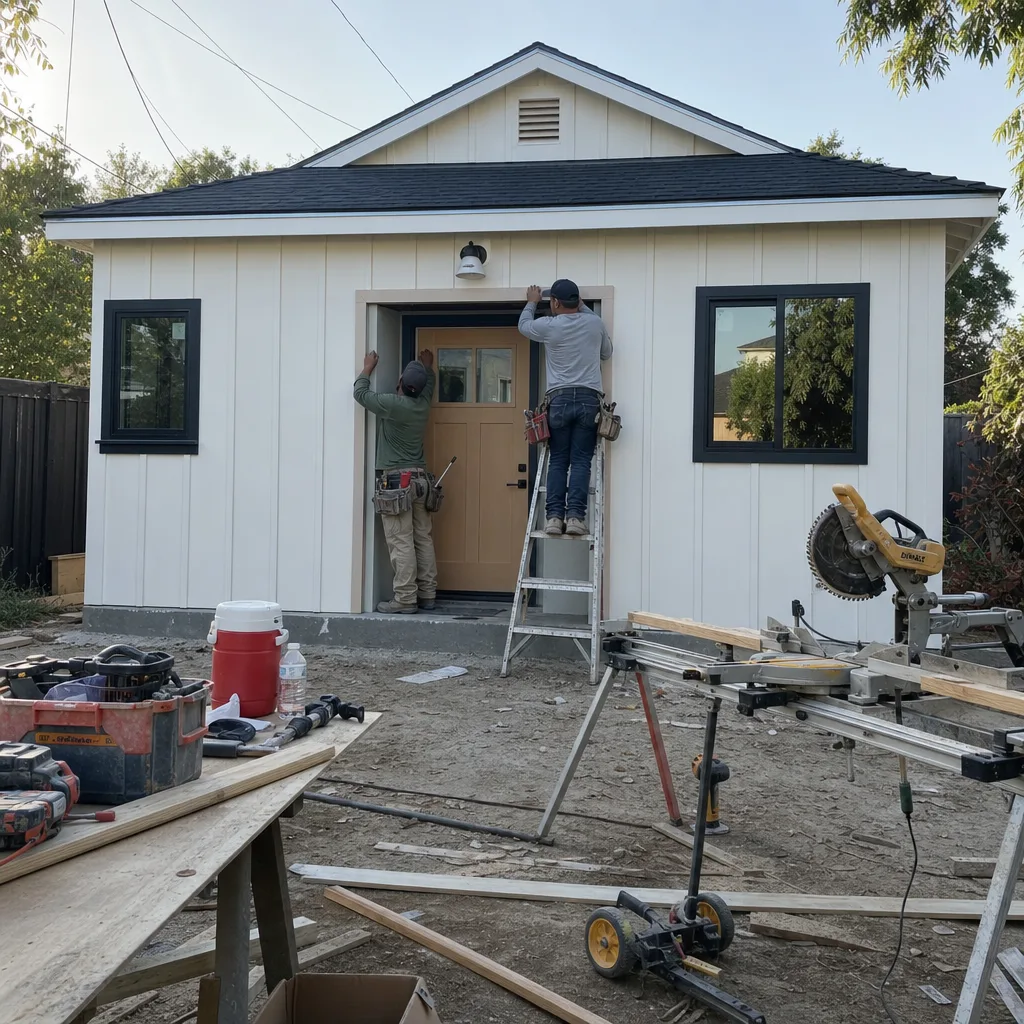
Brentwood submits to the City of Brentwood Building Division with Contra Costa County’s additional energy and fire requirements. We handle the full permit package: structural calculations, Title 24 energy compliance, water meter sizing, and sewer connection diagrams. Because Brentwood’s inland valley climate pushes cooling loads far above coastal Bay Area standards, our Title 24 models use Brentwood-specific design temperatures, not default San Francisco data. This prevents the compliance failures and comfort complaints we see from firms that reuse Oakland or Berkeley energy models.
HOA & Zoning Compliance
Several Brentwood master-planned communities, including 55+ developments like Trilogy at the Vineyards, carry HOA CC&Rs recorded before California’s full ADU preemption statutes took effect. City permits are obtainable, but HOA enforcement threats can still stall projects mid-build. We review recorded CC&Rs during the site assessment, identify specific restrictions on height, exterior materials, or parking replacement, and build compliant design alternatives into the permit set from the start. This is not a service every ADU designer offers, and in Brentwood it can determine whether your project finishes or gets tied up in association litigation.

What happens when you call
- 1
A real person answersNo phone trees - you reach a local pro.
- 2
You get an upfront price rangeHonest numbers before anyone is dispatched.
- 3
A background-checked tech heads outLicensed & insured, dispatched right away.
- 4
You approve before work beginsNothing starts until you say go.
Trusted Brands We Service in Brentwood
Ellery specifies and coordinates prefab and modular systems within the same single contract that covers design and permitting. In Brentwood, we regularly source Plant Prefab units for detached ADUs on the city’s spacious 6,000-10,000+ square foot lots, where setback room is rarely a constraint. Tuff Shed’s utility structures work well for Brentwood clients who need detached storage or workshop space alongside a garage conversion ADU. James Hardie siding is our default specification for aging-in-place ADUs here, because the fiber-cement composition withstands Brentwood’s intense summer heat and UV exposure with minimal maintenance for seasonal residents or family members who visit intermittently. All brand coordination is included in your written price from day one.
Common ADU Design & Permitting Problems We See in Brentwood Homes
- Shared truss systems in 3-car garages. Brentwood’s tract builders often integrated the garage roof into the main home’s truss system, so the ceiling height at the center beam falls below California’s 7-foot minimum for habitable space. This quirk is rare in older East Bay cities with separately built garages, and standard ADU templates don’t account for it.
- Title 24 failures from coastal cooling assumptions. Firms that model Brentwood ADUs using default Bay Area temperatures undersize mechanical systems and fail compliance. We model for 100-110°F peak loads with proper insulation and mini-split sizing.
- Aging-in-place features missing from standard plans. A step-in shower or 28-inch doorway copied from a generic ADU template fails the accessibility intent and triggers corrections during plan check. We design blocking, thresholds, and clearances into the initial permit set.
- HOA CC&R conflicts in 55+ communities. Pre-preemption covenants in Trilogy at the Vineyards and similar developments create enforceable restrictions on exterior appearance or parking that city permits don’t override. We read the CC&Rs before design starts.
Pricing for ADU Design & Permitting in Brentwood, CA
A typical ADU design and permitting package in Brentwood runs $8,500-$14,500 for a garage conversion and $14,000-$22,000 for a new detached unit, with the full design-build contract including construction starting around $185,000-$285,000 all-in for a garage conversion and $265,000-$410,000 for detached. What moves you within those ranges: whether the existing garage has a separate truss system or needs re-engineering, whether the electrical panel requires upgrade, and whether HOA CC&R review adds documentation time.
Every project receives a written price before any work starts, per Haven Standard Clause 1. No call-for-pricing, no range that widens after signing. We also offer a Free Second Opinion on any written estimate already in hand. Call (213) 698-7591 for your specific quote.
We Also Serve Cities Near Brentwood

Our crews work throughout the Contra Costa County area and beyond. If you’re searching for ADU Design & Permitting in Brentwood or nearby, we also serve Sherman Oaks, Studio City, West Hollywood, and Beverly Hills with the same single-contract design-build model and written pricing guarantee.
Serving Brentwood, CA - Our Local Coverage Area
We’re based in the Brentwood area and know this community well. Use the map below to see our service coverage - if you’re nearby, we can almost certainly help.
FAQs - ADU Design & Permitting in Brentwood

Grab bar installation into existing blocking or studs typically does not require a permit in Brentwood, but a zero-threshold shower modification involving drain relocation, waterproofing membrane, or structural changes to the shower pan does trigger permit requirements under California Plumbing and Building Codes. We assess whether your existing layout allows a curbless drain within the current slab or if lowering is needed. Call (213) 698-7591 and we’ll evaluate your specific bathroom during a free estimate.
Yes, in some cases. Pre-2020 CC&Rs in communities like Trilogy at the Vineyards may contain enforceable restrictions on height, exterior materials, or parking replacement that California’s ADU preemption statutes do not fully override. We review your recorded CC&Rs during site assessment and design compliant alternatives before permit submission. Call (213) 698-7591 to schedule a CC&R review with your free estimate.
Brentwood’s 1990s-2000s tract builders commonly tied 3-car garages into the main home’s truss system, so the structural ridge or bottom chord sits lower than in separately built garages found in older East Bay cities. This shared framing is nearly universal in Brentwood subdivisions but rare in pre-1980s stock elsewhere. We measure at the lowest point during site assessment and engineer flush or dropped-beam solutions when needed.
Yes. California Title 24 requires independently controlled heating and cooling for ADUs, and Brentwood’s 100-110°F summer peaks make a properly sized mini-split essential for comfort and compliance. Extending the main house’s ducting is generally prohibited for fire separation and energy code reasons. We size mini-splits using Brentwood-specific design temperatures, not coastal defaults.
James Hardie fiber-cement siding is our standard specification for seasonal-use ADUs in Brentwood because it resists UV degradation and thermal cycling without the maintenance demands of wood or the dent susceptibility of vinyl in heat. Pair it with a properly sized mini-split set to maintenance mode during absence, and the unit stays ready for occupancy. Call (213) 698-7591 to discuss material options in your written quote.
Written by Nadia Ellery, Owner at Ellery ADU Studio Westchester, serving Brentwood since 2015.