
Last updated September 25, 2026
The Complete Guide to ADU in Westchester
Most homeowners in Westchester start their ADU project backwards: they fall in love with a floor plan, then discover their lot can’t legally support it. In 2024, LADBS rejected or returned for revision 34% of ADU permit applications citywide, and the majority failed on basic lot eligibility, not design detail. Westchester sits entirely within the City of Los Angeles, which means your project runs through LAMC Section 12.22 A.33 and the Department of Building and Safety, not a friendlier suburban permit desk. This guide maps the sequence that actually works: lot check first, design second, permit set third, construction last. By the end, you’ll know whether your Westchester property qualifies, what it will cost, and why the single-contract path eliminates the blame gap that kills most projects.
Quick Answer
Building an ADU in Westchester, CA requires clearing four lot eligibility checks (zoning, lot size, setbacks, utilities) before any design work, then submitting to LADBS under LAMC Section 12.22 A.33. If you’re weighing whether to manage this yourself or hire help, our DIY vs Professional ADU: The Westchester Homeowner’s Decision Guide breaks down the trade-offs. A detached ADU in Westchester typically costs $290,000-$480,000 all-in, from permit set through final inspection, and takes 12-18 months from signed contract to certificate of occupancy. The fastest, lowest-risk path is a single-contract design-build studio that controls both drawings and construction.
Table of Contents

- Why Westchester’s LADBS Jurisdiction Changes Everything
- The Four Lot Eligibility Checks (Do These First)
- ADU Types That Work in Westchester
- What an ADU Costs in Westchester: 2025-2026 Ranges
- Why the Single-Contract Path Saves 4-7 Months
- The LADBS Permit Process: Step by Step
- Post-Occupancy Rules: Metering, Inspections, and AB 3182
- Prefab and Modular Systems for Westchester Lots
Why Westchester’s LADBS Jurisdiction Changes Everything
Westchester is not an incorporated city. It is a neighborhood within the City of Los Angeles, bounded roughly by Manchester Avenue to the north, the Pacific Ocean to the west, Imperial Highway to the south, and the 405 Freeway to the east. Every property in this boundary submits ADU permits to the Los Angeles Department of Building and Safety (LADBS), not to a local Westchester planning desk.
This matters in four concrete ways:
- Fee schedules are citywide, not negotiable. LADBS charges plan check fees, permit fees, and impact fees on a fixed schedule. A 500-square-foot ADU pays the same in Westchester as in San Pedro or Studio City. There is no “local preference” or reduced fee for neighborhood character.
- Inspection timelines follow LADBS district availability. Westchester properties are served by LADBS District Office 5 (West Los Angeles). Inspection appointments typically book 7-14 days out, longer during the March-May and September-November permit rushes when homeowners try to beat winter rains or summer heat.
- Fire department clearance comes from LAFD, not a municipal fire marshal. For ADUs within 50 feet of a property line or with specific egress configurations, LAFD sign-off adds a separate review layer that independent cities like Culver City or Santa Monica handle internally.
- Utility connections run through LADWP and SoCalGas, with no local override. Water meter splits, electrical service upgrades, and gas line extensions follow departmental timelines that don’t accelerate for neighborhood pressure.
The practical effect: most “California ADU guides” online describe a streamlined state process that doesn’t match LADBS reality. AB 2294 and SB 897 created statewide minimums, but LAMC Section 12.22 A.33 layers additional requirements on height, setbacks, and design review that LADBS enforces strictly. We’ve seen Westchester homeowners arrive with a generic state checklist and lose two months reworking plans that cleared every statewide rule but failed LADBS’s local interpretation.
One specific Westchester wrinkle: the neighborhood’s 1940s-1960s housing stock often sits on lots platted before modern zoning. A 6,000-square-foot lot in Westchester may carry a different zoning designation than an identically sized lot two blocks away, depending on whether the original subdivision predated the 1946 zoning map. LADBS checks the recorded parcel map, not the current street address, to determine base zoning. That means your neighbor’s approved ADU is not automatic precedent for yours.
The Four Lot Eligibility Checks (Do These First)

Before a single design hour is billed, four checks determine whether your Westchester property can legally support an ADU. We perform these in sequence on every initial site visit. Skipping any one is how projects stall at plan check with $8,000-$15,000 in sunk design costs.
Check 1: Zoning
Your property must sit in a zone that permits residential use. Most of Westchester is R-1 (Single-Family Residential) or R-2 (Two-Family Residential), both of which allow ADUs under LAMC 12.22 A.33. Corner lots and through lots sometimes carry C-1 or C-2 overlays near commercial corridors like Sepulveda Boulevard or Manchester Avenue. These don’t automatically disqualify an ADU, but they trigger additional parking and loading requirements that can make a small project uneconomical.
We verify zoning through LADBS’s Zoning Information and Map Access System (ZIMAS), then cross-check against the recorded tract map. ZIMAS is public, but the tract map often reveals easements or deed restrictions invisible in the online database.
Check 2: Lot Size
State law prohibits minimum lot sizes for ADUs, but LADBS enforces maximum coverage ratios that function as a practical floor. A detached ADU needs enough remaining open space after construction to satisfy the lot’s floor area ratio (FAR) and open space requirements. On a typical 5,500-square-foot Westchester lot with a 1,200-square-foot primary residence, a 500-square-foot ADU usually clears. A 1,200-square-foot ADU on the same lot may not, depending on garage placement and driveway width.
Check 3: Setback Clearances
LAMC requires 4-foot side and rear setbacks for detached ADUs up to 18 feet in height. Front setbacks follow the underlying zone, typically 20-25 feet in R-1. The critical Westchester issue: many lots have non-conforming structures already encroaching on setbacks. A garage built in 1952 at 3 feet from the side property line cannot be converted to an ADU without a variance, and variances add 3-6 months to permitting.
We measure with a calibrated laser, not a tape measure from the fence. Property lines in Westchester often run at odd angles to fences, walls, and hedges that owners assume mark the boundary.
Check 4: Utilities
Every ADU needs independent or shared water, sewer, electric, and gas service. Westchester’s 1940s-1960s infrastructure presents three common constraints:
- Water: LADWP meter sizes on older homes are often 5/8-inch, adequate for a primary residence but undersized for an ADU with kitchen and laundry. A meter upgrade to 3/4-inch or 1-inch triggers a separate LADWP application with 8-12 week lead times.
- Sewer: Properties with septic systems (rare in Westchester, but present near the Ballona Wetlands edge) cannot add an ADU without sewer connection or an engineered septic expansion approved by LA County Sanitation.
- Electric: Southern California Edison panels under 200 amps typically require service upgrades for ADU loads, especially with electric water heaters or HVAC. Panel replacement in Westchester requires LADBS electrical permit plus SCE coordination.
- Gas: SoCalGas line pressure and meter capacity must be verified for ADU appliances. We’ve seen projects where the street main itself lacks capacity, requiring a main extension that shifts the budget by $15,000-$40,000.
These four checks produce a go/no-go decision before design begins. Under Haven Standard Clause 1, we deliver a written assessment with findings, not feelings: “The existing slab is 4 inches, within range for a conversion; here is what that means for your foundation line item.” No design hour is billed until the client sees the written eligibility summary.
ADU Types That Work in Westchester
Westchester’s lot patterns and housing stock favor three ADU types. The fourth, Junior ADUs, apply narrowly.
Garage Conversion ADU
Westchester’s detached garages, typically 400-600 square feet on alley-accessed lots north of Westchester Parkway, are the fastest path to a permitted ADU. The structure already occupies buildable area, so no new footprint competes for lot coverage. LADBS treats conversions as interior remodels for structural purposes, avoiding new foundation and framing inspections.
The catch: most Westchester garages lack adequate ceiling height (7 feet 6 inches minimum finished), insulation, or slab integrity for residential use. We assess three elements on every garage site visit:
- Slab thickness and condition: A 4-inch slab with no major cracking can typically support residential loading with reinforcement. A 3-inch slab or significant settlement requires replacement, adding $12,000-$25,000.
- Roof structure: Flat roofs with inadequate pitch for drainage (common on 1950s garages) need re-framing for a proper thermal envelope. Gable roofs with 4:12 pitch or greater usually convert cleanly.
- Utility routing: Alley-accessed garages often lack sewer or water within 50 feet. Trenching across a backyard to the main house adds $8,000-$18,000 depending on obstacles like mature ficus hedges or concrete patios.
Garage conversion ADUs in Westchester typically run $180,000-$320,000 all-in, drawings through final inspection. See our dedicated Garage Conversion ADU in Westchester page for project-specific ranges.
New Detached ADU
For homeowners who need more square footage than a garage provides, or whose garage is structurally unsalvageable, a new detached ADU offers full design flexibility. Westchester’s flat terrain and generally well-draining soils (sandy loam over ancient dune deposits near the coast) reduce foundation complexity compared to hillside neighborhoods.
Standard new detached ADUs in Westchester run 500-1,000 square feet, one or two bedrooms, with gable or shed roofs matching the primary residence. LADBS enforces the “compatible design” standard loosely in practice, but plan checkers do flag extreme material mismatches. A stucco ADU behind a wood-shingle primary residence typically passes; a corrugated metal modernist box on a 1940s traditional lot may not.
New detached ADUs in Westchester typically cost $290,000-$480,000 all-in. Our New Detached ADU in Westchester page breaks this down by size and finish level.
Junior ADU (JADU)
JADUs are created within the walls of the primary residence, limited to 500 square feet, with a separate entrance and efficiency kitchen. They work in Westchester only when the primary residence has underutilized space: a converted basement (rare, given local water tables), a ground-floor wing, or a former in-law suite.
The JADU owner-occupancy requirement sunset under AB 3182, but JADUs still require fire separation between units and cannot exceed 500 square feet. In Westchester’s $1.2M-$2.5M housing market, the rental income from a 500-square-foot JADU rarely justifies the construction disruption for homes without existing separate entrances.
Interior Conversion (Non-JADU)
Whole-house conversions to duplex or triplex configurations fall outside standard ADU rules and trigger LA’s Rent Stabilization Ordinance and density bonus complexities. We do not pursue these for Westchester clients unless the project is explicitly a multi-family development, not an ADU addition.
What an ADU Costs in Westchester: 2025-2026 Ranges

Cost transparency is Haven Standard Clause 1: a written price before any work starts. The ranges below reflect our actual Westchester projects permitted and built since 2023, adjusted for 2025-2026 material and labor trends.
Detached New Construction
| Component | Range | Notes |
|---|---|---|
| Design & Permit Set | $18,000-$35,000 | Includes LADBS plan check revisions; excludes third-party soils or survey |
| Site Prep & Foundation | $35,000-$65,000 | Varies with slab-on-grade vs. raised foundation, utility trenching |
| Framing & Structure | $55,000-$95,000 | Wood frame standard; steel or SIPS premium |
| MEP Rough-In | $28,000-$48,000 | Mechanical, electrical, plumbing; includes panel upgrade if needed |
| Exterior Finish | $32,000-$58,000 | Stucco, siding, roofing, windows, doors |
| Interior Finish | $42,000-$78,000 | Flooring, cabinets, countertops, appliances, fixtures |
| LADBS Permits & Fees | $12,000-$22,000 | Plan check, building permit, school fees, utility connection fees |
| Contingency (10%) | $22,000-$40,000 | Held in escrow, released only with written change order |
| Total Detached ADU | $290,000-$480,000 | 500-1,000 sq ft, mid-grade finishes, standard site conditions |
Garage Conversion
| Component | Range |
|---|---|
| Design & Permit Set | $12,000-$22,000 |
| Structural Reinforcement | $8,000-$18,000 |
| MEP Rough-In | $18,000-$32,000 |
| Interior & Exterior Finish | $55,000-$95,000 |
| LADBS Permits & Fees | $8,000-$15,000 |
| Contingency (10%) | $10,000-$18,000 |
| Total Garage Conversion | $180,000-$320,000 |
What Drives the High End
Three Westchester-specific factors push projects toward the top of these ranges:
- Coastal corrosion zone: Properties west of Lincoln Boulevard, within 3,000 feet of the Pacific, require pressure-treated lumber, stainless fasteners, and enhanced moisture barriers per LADBS coastal construction guidelines. Material premiums run 8-15%.
- Expansive clay soils: Pockets east of the 405, particularly near the old Centinela Creek channel, have moderate expansive potential. LADBS may require a soils report and post-tensioned or pier foundation, adding $15,000-$35,000.
- Mature tree protection: Westchester’s canopy ordinance protects certain species and sizes. Root-zone protection during trenching can require hand-digging, directional boring, or tree relocation, with costs varying widely by specimen.
Under Haven Standard Clause 5 (No Surprises), the scope is locked at signing. No door-side upsells, no scope creep. If field conditions differ from our assessment, we document with photos and present a written change order before any additional work proceeds.
Why the Single-Contract Path Saves 4-7 Months
The conventional ADU path in Westchester runs like this: homeowner hires an architect or designer, pays $8,000-$25,000 for a permit set, then solicits contractor bids. For a better approach, see our guide on How to Hire a ADU Contractor in Westchester: A Step-by-Step Guide. The winning contractor discovers conditions the drawings missed: the sewer line runs three feet from where the survey showed, the electrical panel can’t accept the specified subpanel, the roof trusses interfere with the proposed clerestory windows. The contractor requests a change order. The architect says the drawings were correct per the information provided. The homeowner pays twice to resolve the dispute, or the project stalls in finger-pointing.
We’ve seen this cycle on Westchester projects that came to us for rescue. The average delay: 4.7 months from permit issuance to construction start, plus $12,000-$30,000 in redesign and re-permitting.
The single-contract design-build model eliminates this blame gap. At Ellery ADU Studio Westchester, the same team that measures your lot, produces the permit set, and submits to LADBS also builds the structure. If the field condition differs from the drawing, we adjust internally. No change order for design error, no contractor-architect dispute, no homeowner caught in between.
Specific documentation the client receives:
- A written price before any work starts, itemized by phase, with labor and material separated for transparency
- A permit set stamped by a California-licensed architect or engineer, submitted to LADBS under our contractor license
- A documented photo record on every site visit: existing conditions, progress milestones, and final walkthrough
- A 365-Day Done Right Promise in writing: if the finished ADU is not built to the permitted drawings, we make it right
Since 2015, we’ve designed, permitted, and built 900+ ADUs with this model. Every project started with a written price. Every project ended with a documented photo record. None required a client to mediate between designer and builder.
The LADBS Permit Process: Step by Step

LADBS processes ADU permits through a specific sequence. Understanding the timeline prevents the anxiety that leads homeowners to call weekly for status updates, which actually slows review by clogging examiner queues.
- Pre-application meeting (optional, recommended for complex sites): Schedule through LADBS’s Development Services Center. Bring a preliminary site plan and ZIMAS printout. The meeting produces written guidance on zoning interpretation, not a binding approval, but it flags issues early. Cost: free. Timeline: 2-3 weeks to schedule.
- Plan check submission: Submit complete architectural, structural, mechanical, electrical, and plumbing plans, plus Title 24 energy calculations and green building compliance. LADBS offers “over-the-counter” plan check for simple ADUs, but Westchester’s varied zoning and coastal proximity usually push projects to standard plan check. Fee: calculated per valuation, typically $8,000-$15,000 for the building permit portion.
- First plan check review: LADBS has 20 business days for initial review of ADU plans under state law. Corrections are issued as a numbered list. Typical first-round corrections for Westchester projects: 5-15 items, often involving egress window sizing, energy compliance details, or structural connector specifications.
- Correction response: We revise and resubmit. Each round adds 10-15 business days. Most Westchester ADUs clear in 2-3 rounds. Projects with variances, hillside grading, or coastal zone issues may require 4-5 rounds.
- Permit issuance: Once plans are approved, pay permit fees and receive the green tag. Construction must begin within 180 days, with the first inspection (typically footing or foundation) within that window.
- Construction inspections: Standard sequence: foundation, framing/rough electrical/plumbing/mechanical (often combined), insulation, drywall, final. LADBS requires 24-hour notice for inspections. Westchester District 5 inspectors are thorough; we’ve never had a final pass on first visit, but we have had projects with clean correction lists of 2-3 minor items.
- Certificate of Occupancy: Final sign-off requires all inspections passed, utility services active, and any required LAFD clearances documented. The physical CO is typically available 5-10 business days after final inspection approval.
Total timeline from permit submission to CO: 6-10 months for straightforward projects, 10-14 months for complex sites. Design and pre-construction add 3-6 months before permit submission. The 12-18 month total from signed contract to move-in is realistic for Westchester, not pessimistic.
Post-Occupancy Rules: Metering, Inspections, and AB 3182
Receiving the Certificate of Occupancy is not the end of compliance obligations. Westchester ADU owners must maintain several post-occupancy standards, which our Seasonal ADU Care for Westchester: Year-Round Homeowner’s Guide covers in detail.
Smoke and CO Detection
LADBS final inspection verifies hardwired, interconnected smoke and carbon monoxide detectors in both the ADU and primary residence. Battery-powered units do not pass. If the primary residence lacks hardwired detection, the ADU permit triggers upgrade requirements for the entire property.
Utility Metering Options
Westchester ADUs may share utilities with the primary residence or install separate meters. Each path has implications:
- Shared metering: Lower upfront cost, but rental income must account for utility reimbursement. LADWP allows shared water meters for ADUs; SCE allows shared electrical with proper load calculations.
- Separate metering: Required for some financing programs and preferred by long-term tenants. LADWP meter installation runs $3,500-$8,000 and requires 8-12 weeks. SCE electrical meter separation requires panel configuration that we design in from the start, not retrofit later.
AB 3182 and Owner-Occupancy
California’s AB 3182, effective January 1, 2021, prohibits cities from requiring owner-occupancy in either the primary residence or the ADU for properties permitted after that date. This matters for Westchester investors: you may own and rent both units without residing on site. For JADUs specifically, the prior owner-occupancy requirement was also removed, though JADUs still require the owner to live on the property if the JADU was permitted under pre-2021 rules. We verify the permit date for any existing JADU before advising on rental strategy.
Ongoing Maintenance and Warranty
Our 365-Day Done Right Promise covers defects in workmanship and materials for one year from CO date. Beyond that, standard California construction defect statutes apply. We provide a maintenance schedule specific to the ADU’s systems: HVAC filter changes, water heater flushing intervals, stucco crack monitoring for coastal properties.
Prefab and Modular Systems for Westchester Lots

Not every Westchester ADU needs stick-built construction. Prefab and modular systems can compress the construction timeline by 30-50% and reduce site disruption, particularly on tight lots where staging space is limited.
Ellery ADU Studio specifies and coordinates prefab systems within our single-contract model. We do not sell modules; we integrate them into a complete project with foundation, utility connections, and LADBS compliance. Brands we work with include Boxabl for compact, rapidly deployable units; Plant Prefab for higher-end custom modules with strong sustainability credentials; and Tuff Shed for utilitarian structures that can be upgraded to residential standard with proper insulation and MEP.
Prefabrication works best in Westchester when:
- The lot has alley or side-yard crane access for module delivery
- The foundation is straightforward slab-on-grade without significant grade change
- The homeowner values speed over maximum customization
- Utility connections are within 50 feet of the module placement
Prefab does not eliminate permitting. LADBS reviews prefab modules for California Building Code compliance, including Title 24 energy standards and seismic anchoring. Factory certification (typically ICC-ES or equivalent) streamlines this review but does not replace it. We handle all LADBS coordination for prefab projects, including the structural calculations that connect module to foundation.
Cost ranges for prefab ADUs in Westchester run 10-20% below equivalent stick-built projects, but the savings concentrate in construction duration and reduced site labor, not material cost. A $320,000 stick-built garage conversion might become a $270,000-$290,000 prefab project, with 6-8 weeks less construction time.
For exterior finishes on site-built or hybrid projects, we often specify James Hardie fiber-cement siding in coastal Westchester applications. It carries a 30-year warranty, resists the salt air degradation that damages wood and vinyl, and satisfies LADBS’s “durable finish” requirement without premium upkeep.
Common Mistakes to Avoid
- Starting with a floor plan instead of a lot check. We’ve had Westchester clients bring Pinterest boards and Houzz saves to the first meeting, only to learn their 4,200-square-foot lot with a non-conforming garage can’t support the 800-square-foot two-bedroom they envisioned. The lot check comes first, always.
- Assuming a neighbor’s approved ADU proves your eligibility. LADBS evaluates each parcel individually. Your neighbor’s project may have cleared under a different zoning interpretation, a since-expired variance, or a lot-specific condition that doesn’t transfer.
- Hiring an architect without construction input. Beautiful drawings that can’t be built to budget, or that omit the sewer line’s actual location, create the blame gap that stalls projects. Design-build integration prevents this.
- Ignoring utility lead times. LADWP meter installations and SCE service upgrades are external to construction scheduling. Starting construction before utility coordination is complete means a finished ADU with no active services.
- Underestimating coastal material requirements. Westchester properties near the ocean need fasteners, flashing, and ventilation details that inland guides don’t mention. Skipping these produces callbacks and warranty claims within two years.
- Accepting verbal estimates. A contractor who won’t put price to paper before work starts is not following Haven Standard Clause 1, and is likely underestimating to win the job. Written pricing protects both parties.
- Forgetting the 180-day construction start rule. LADBS permits expire if construction doesn’t begin within 180 days of issuance. Design delays or financing hiccups can push projects past this window, requiring re-permitting at partial cost.
When to Call a Professional

Call a design-build studio when you need clarity on whether your Westchester property qualifies, what it will cost, and who takes responsibility if something goes wrong. For more guides & resources on planning your project, explore our blog. The four lot checks require field verification, not internet research. The permit process requires LADBS-specific experience that general contractors from outside LA often lack.
Specific scenarios where professional assessment is essential: your lot is under 5,000 square feet; your garage sits within 3 feet of a property line; your home was built before 1950 with unpermitted additions; you share a driveway or have an easement across the buildable area; you’re considering a prefab system and need crane access evaluation; you’ve received a written estimate elsewhere and want a Free Second Opinion.
Ellery ADU Studio Westchester offers free estimates in Westchester. A live person answers calls 24/7. Call (213) 698-7591 to schedule your site assessment and written eligibility summary.
Frequently Asked Questions
A detached ADU in Westchester typically costs $290,000-$480,000 all-in, from permit set through final inspection, while a garage conversion ADU runs $180,000-$320,000. These ranges include design, permits, construction, and contingency, with a written price locked before any work starts under Haven Standard Clause 1. Call (213) 698-7591 for an exact quote on your property - estimates are free.
From signed contract to certificate of occupancy, expect 12-18 months: 3-6 months for design and permitting, 6-10 months for LADBS plan check and construction, and 2-4 weeks for final inspections and utility activation. Prefab systems can reduce construction duration by 30-50%. The 4-7 month delays common in designer-then-contractor projects are avoidable with single-contract design-build.
Westchester has no independent municipal code. All ADU permits submit to LADBS under LAMC Section 12.22 A.33, with additional state law minimums from AB 2294 and SB 897. This means Westchester follows LA City’s fee schedules, inspection timelines, and plan check procedures, not a simplified suburban process.
Yes, if the garage structure meets four criteria: adequate slab thickness (typically 4 inches minimum), sufficient ceiling height (7 feet 6 inches finished), feasible utility routing to the main house, and setback compliance or a obtainable variance. Many Westchester garages from the 1940s-1960s require structural reinforcement or roof reframing. Our garage conversion page details the specific assessment process.
No, under Haven Standard Clause 5 (No Surprises), the scope and price are locked at contract signing. If field conditions differ from our assessment, we document with photos and present a written change order before any additional work proceeds. The contingency line item in your quote covers standard unpredictables; it is released only with written authorization.
We pull all permits as the licensed contractor of record. The permit set is produced in-house, submitted to LADBS under our license, and managed through plan check revisions and inspection scheduling. You receive copies of all permits and approvals, but we handle the LADBS interface entirely.
No, for ADUs permitted after January 1, 2021. AB 3182 eliminated owner-occupancy requirements statewide. You may rent both the primary residence and the ADU, or use either as your own residence. Pre-2021 JADUs may still carry occupancy restrictions; we verify permit dates for any existing unit before advising.
The Bottom Line
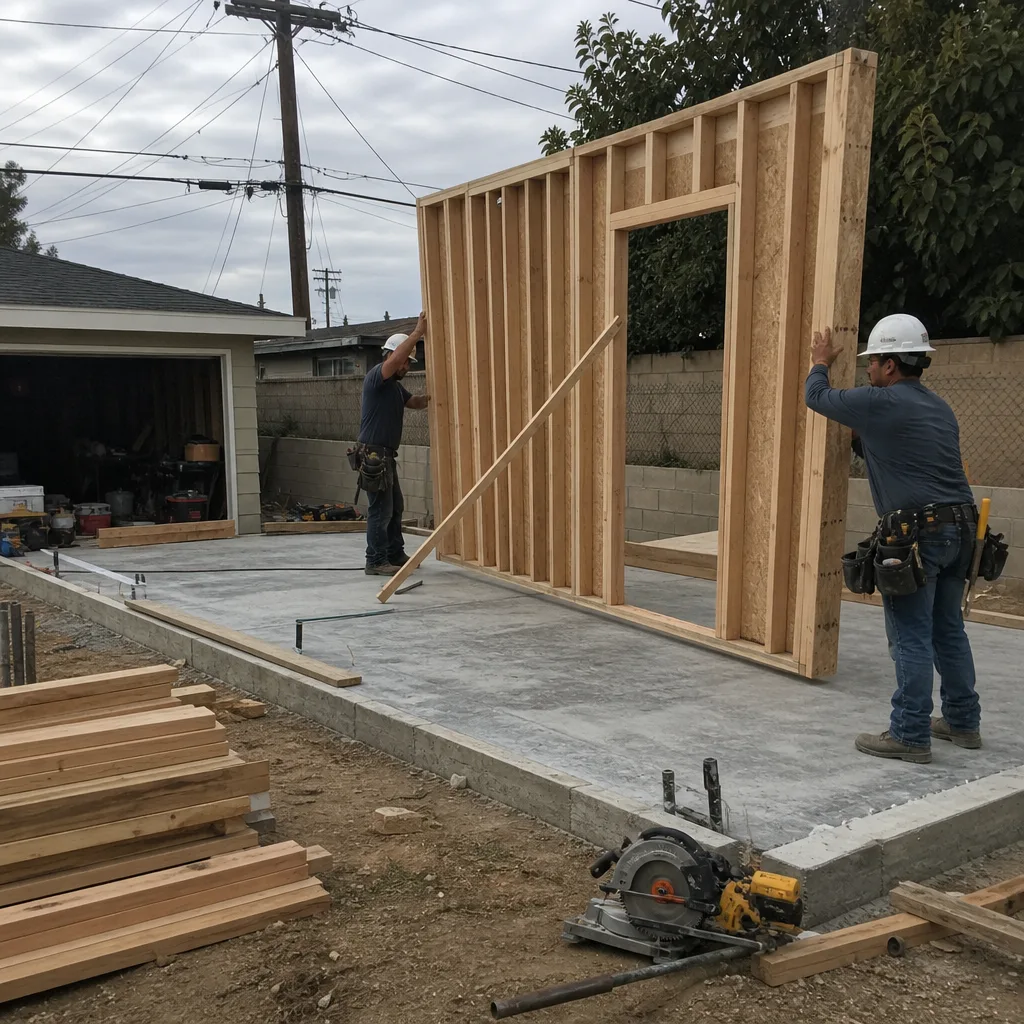
Building an ADU in Westchester is a permit-first decision governed by LADBS, not a design-first weekend project. The homeowners who succeed start with lot eligibility, choose a single-contract design-build path, and lock their price in writing before any work begins. Costs run $180,000-$320,000 for garage conversions and $290,000-$480,000 for detached new construction, with 12-18 months from contract to occupancy. The 900+ ADUs we’ve completed since 2015 all followed this sequence, all started with a written price, and all ended with a documented photo record. The ones that struggled came to us after the designer-contractor blame gap had already cost months and money.
Call (213) 698-7591 to schedule your free Westchester site assessment. A live person answers 24/7. Bring any written estimate you already have - we’ll provide a Free Second Opinion with no obligation.
Written by Nadia Ellery, Owner at Ellery ADU Studio Westchester, serving Westchester since 2015.